
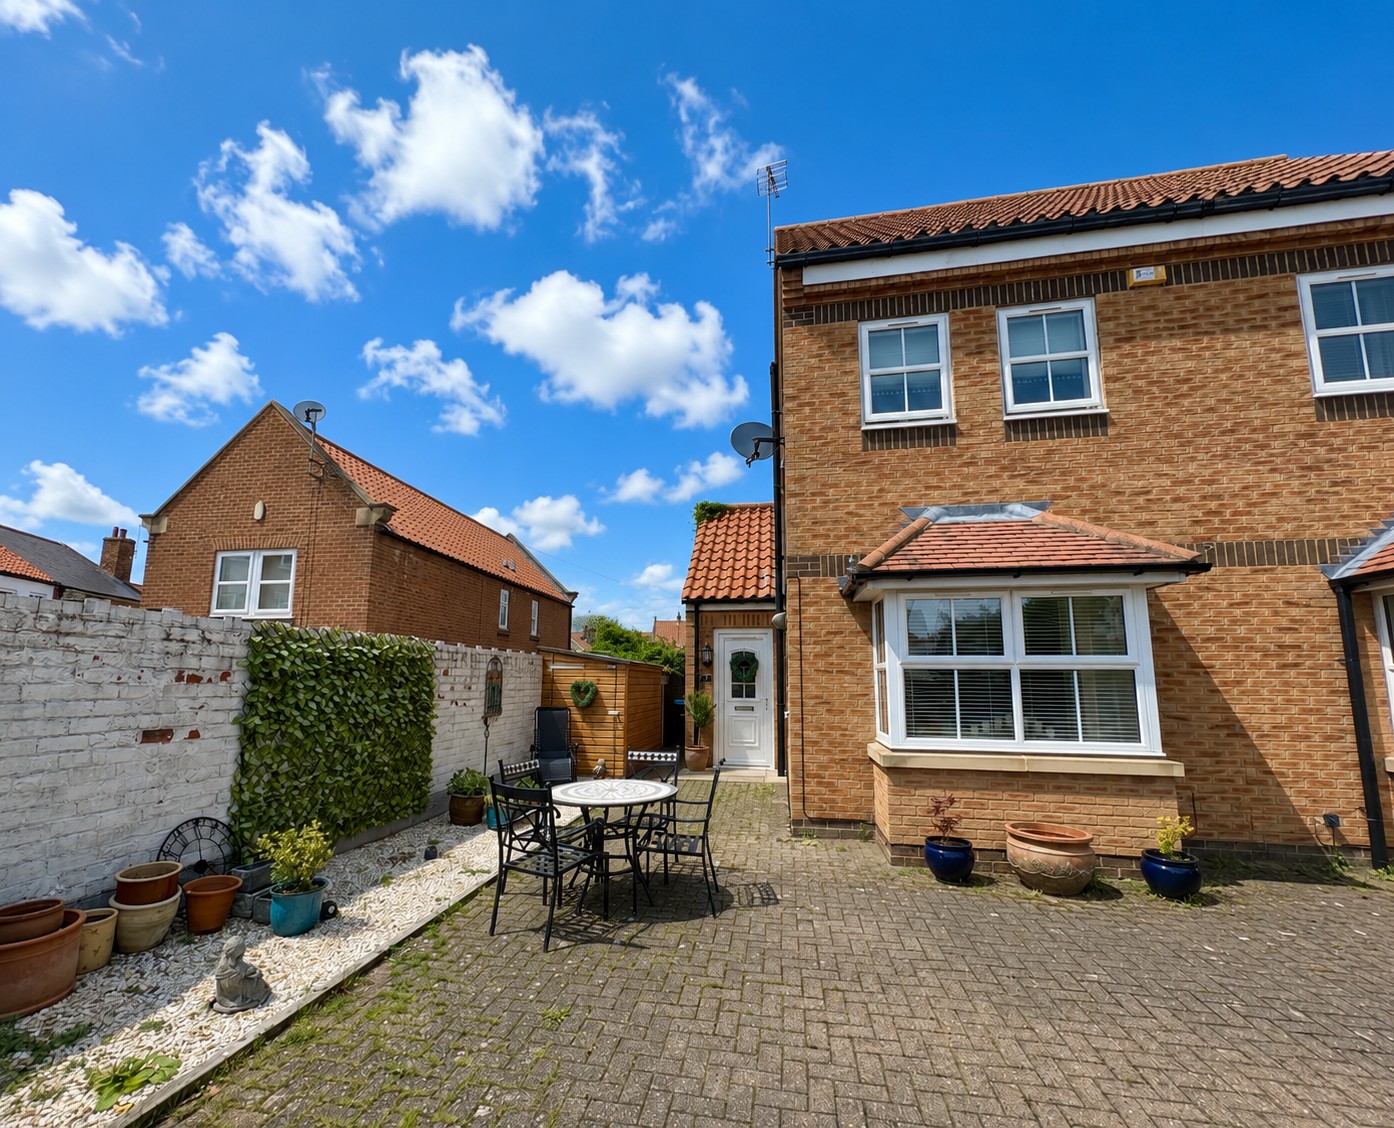
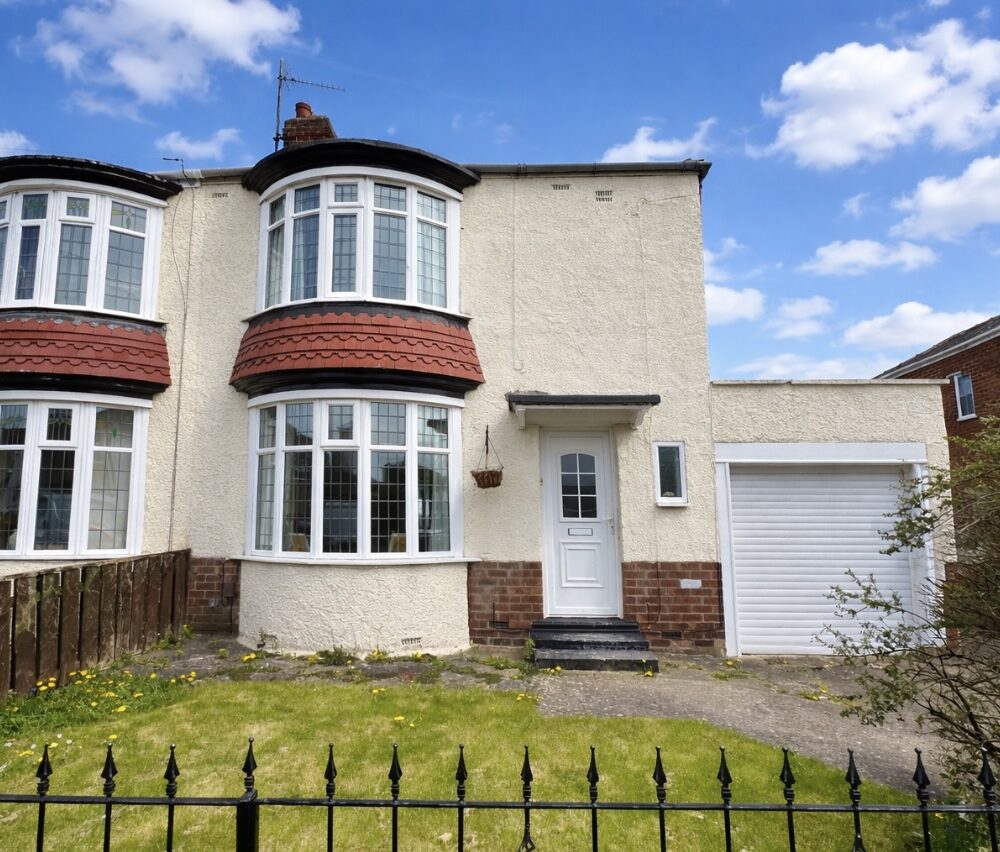
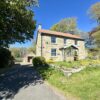
Situated in an enviable position, just a stone’s throw from Stokesley High Street’s shops, café culture and amenities, and yet set back from the road, this ‘love at first sight’ home is beautifully presented. Calm colour schemes add to the stylish interior while a superb loft storage room, an outside seating area with garden shed and off-road parking, add convenience.
Surprisingly spacious, the well-designed accommodation is perfect for professionals, a small family, retirees or purchasers looking for an investment opportunity.
This is another outstanding property for sale through Kathryn Barr Estate Agents.
Entrance Hall
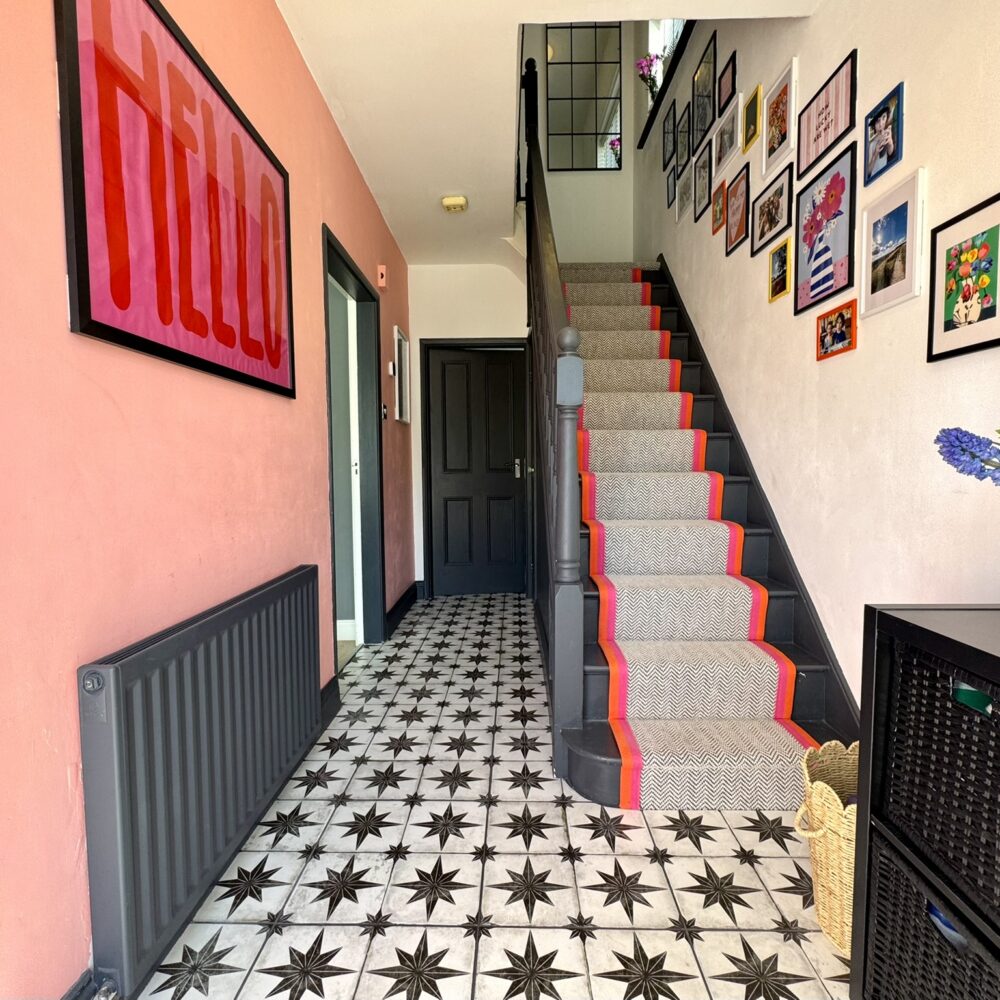
Window to the side and doors leading to all ground floor rooms.
Cloakroom/wc
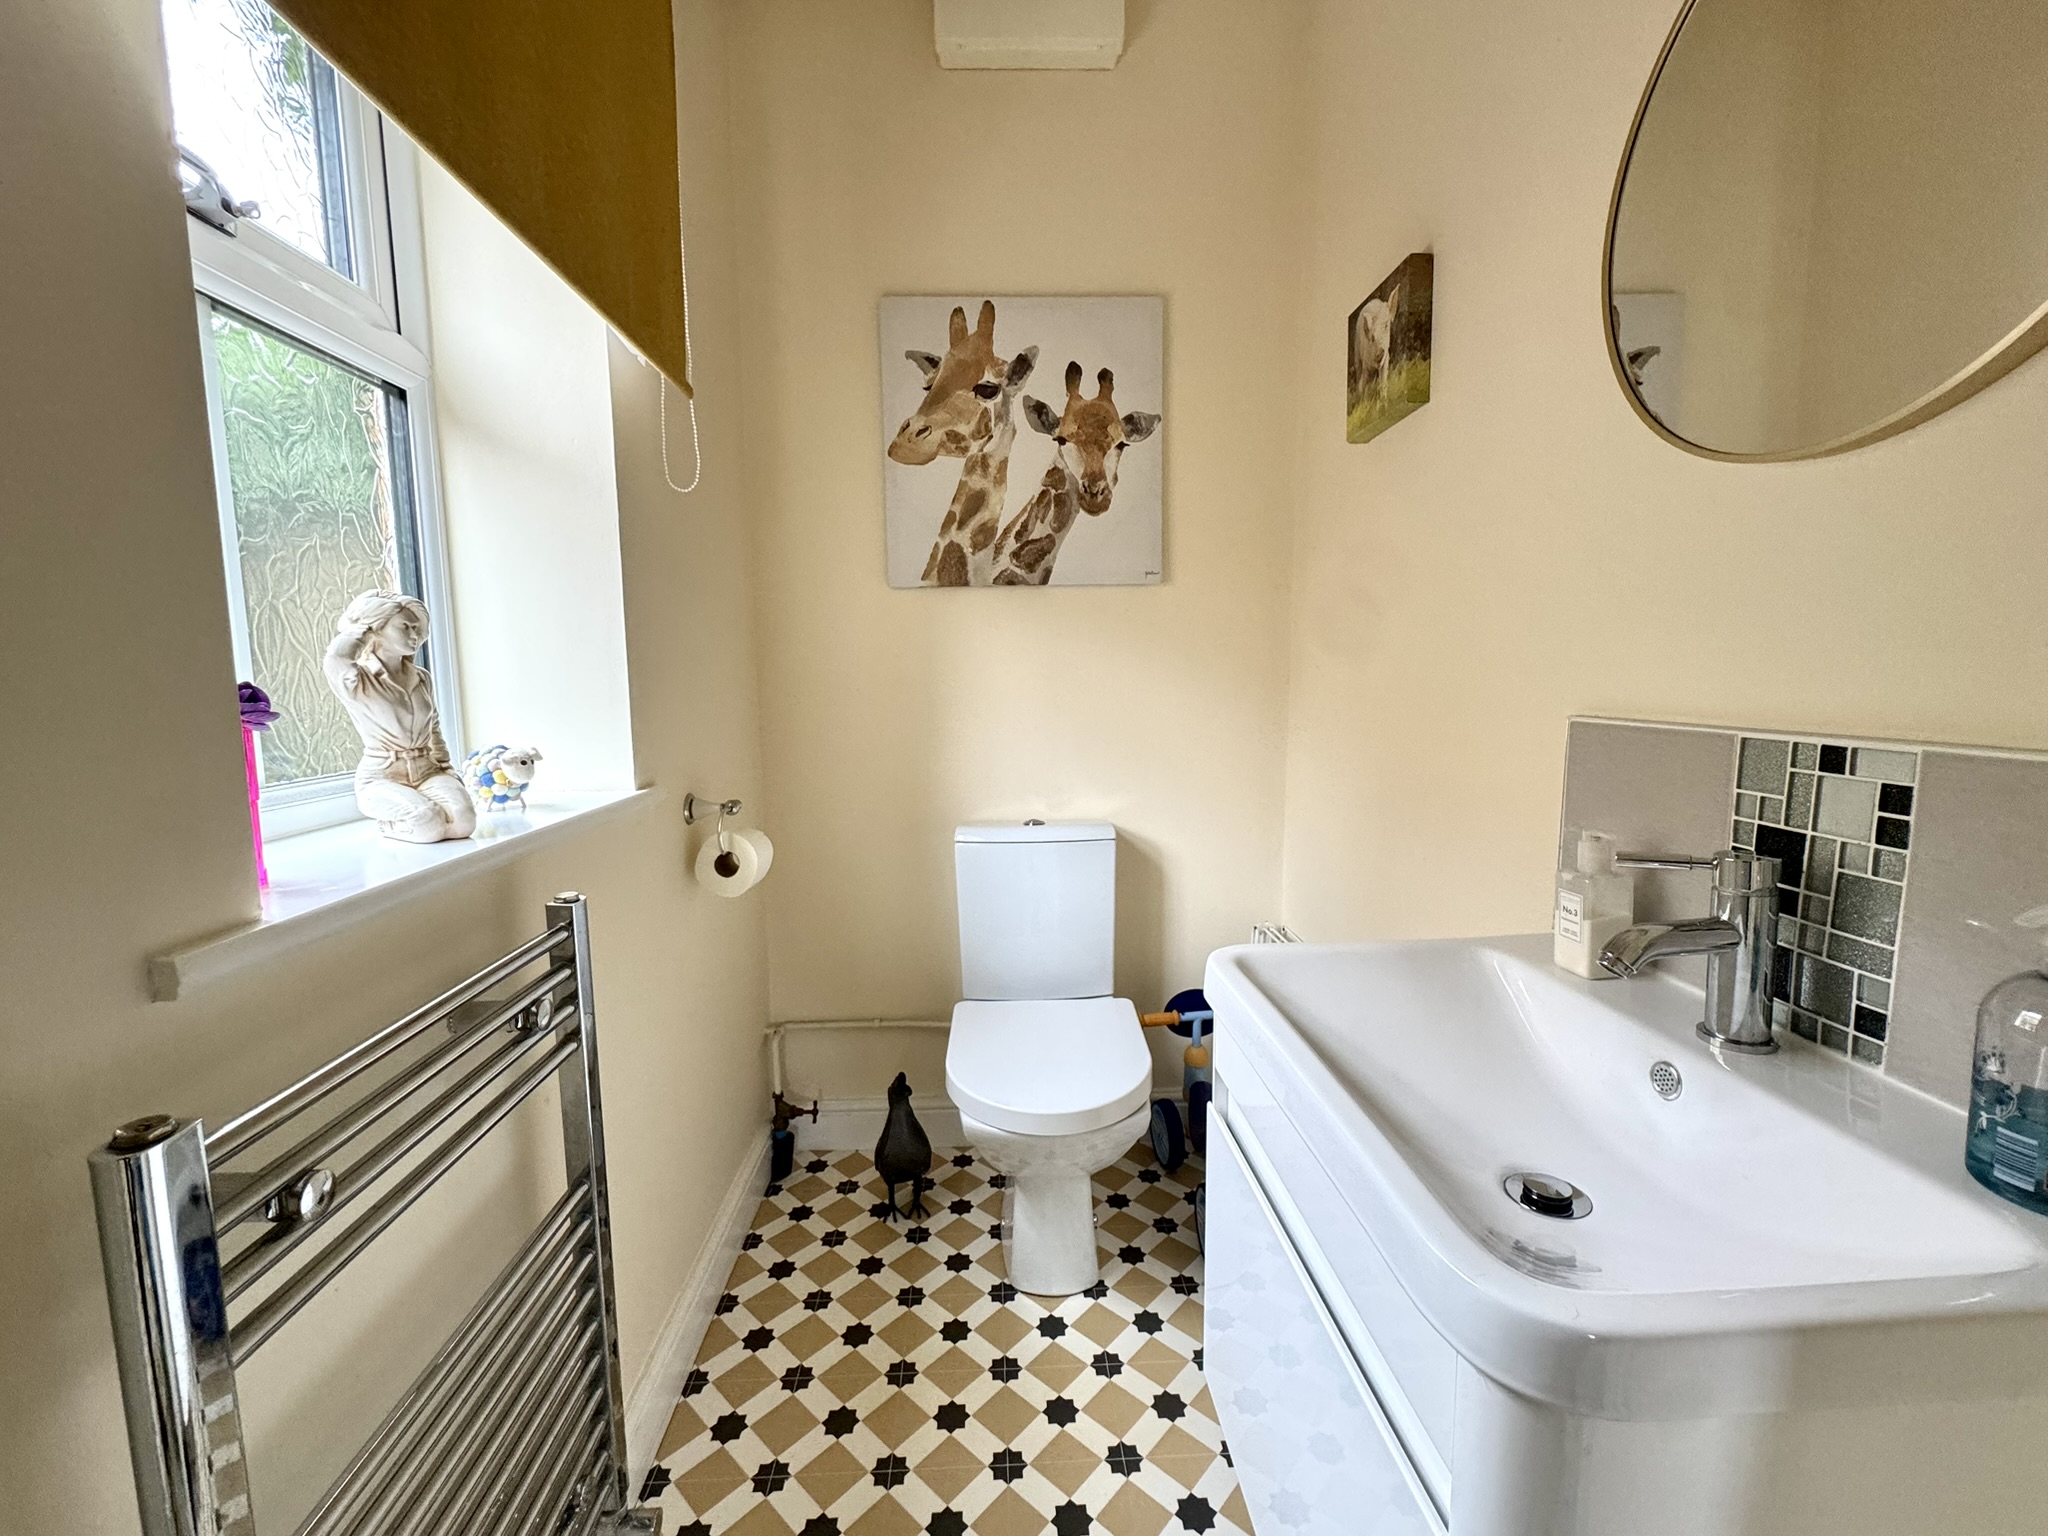
A good size with heated ladder style towel rail, smart tile effect floor, low-level w/c and wall-hung hand wash basin, with tiled splash back, set within a vanity unit. Frosted window to side.
Living Room
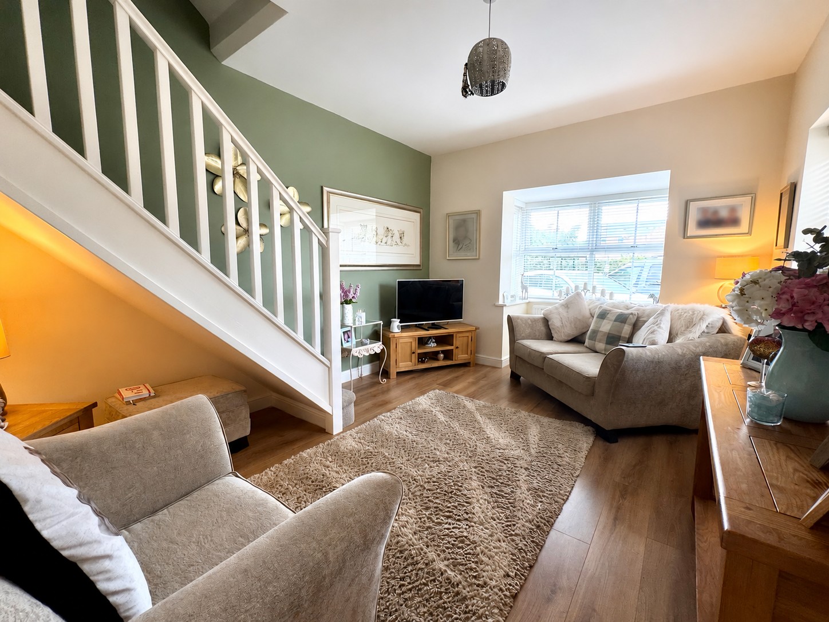
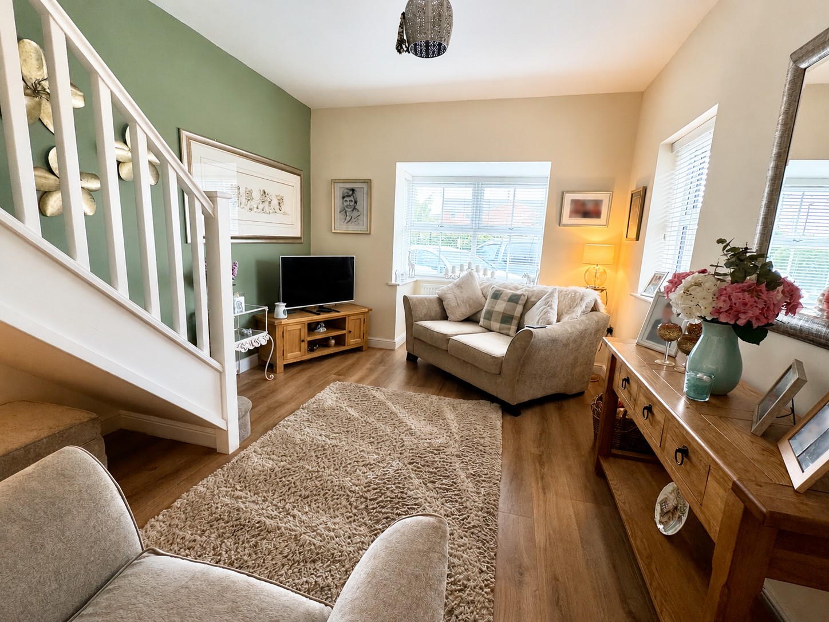
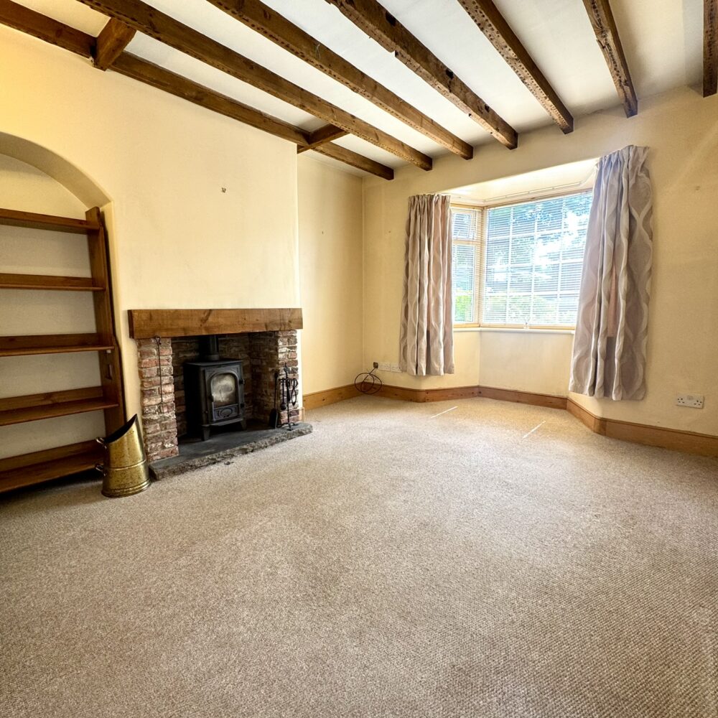
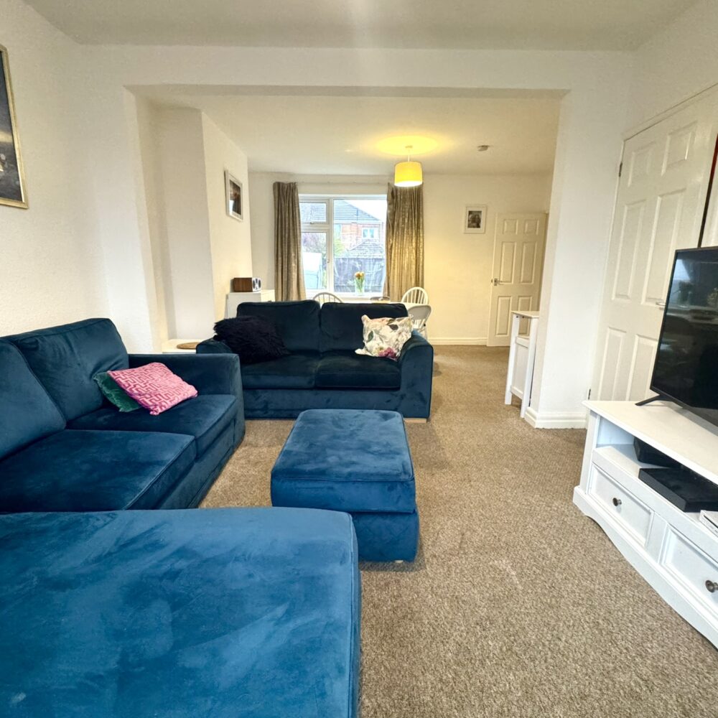
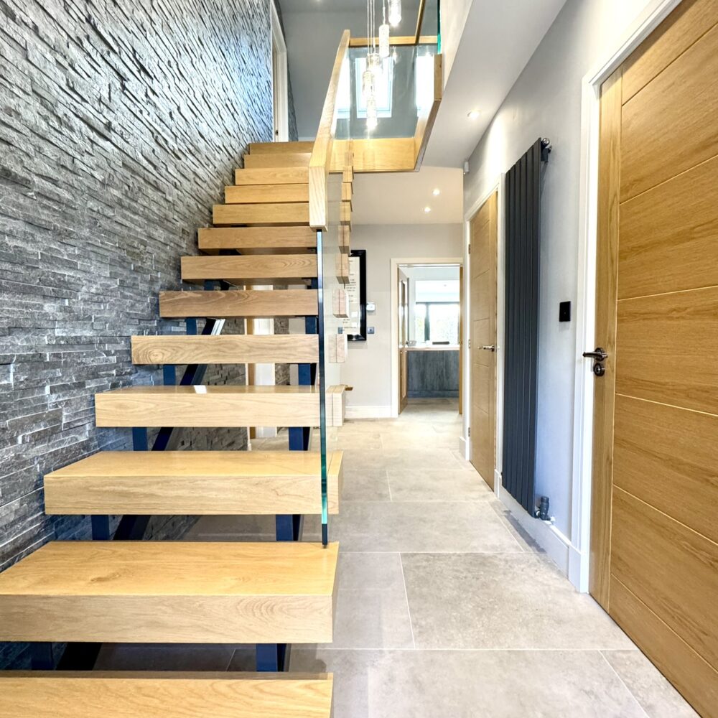
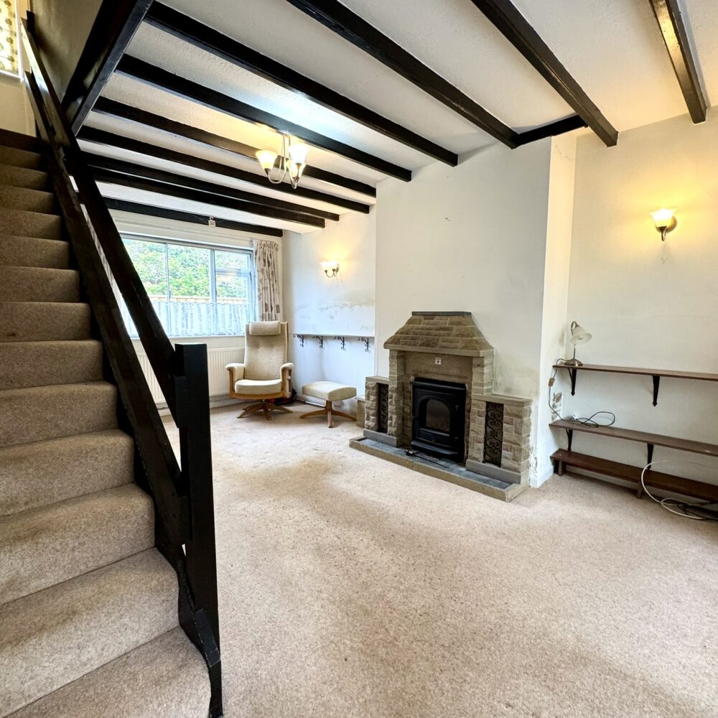
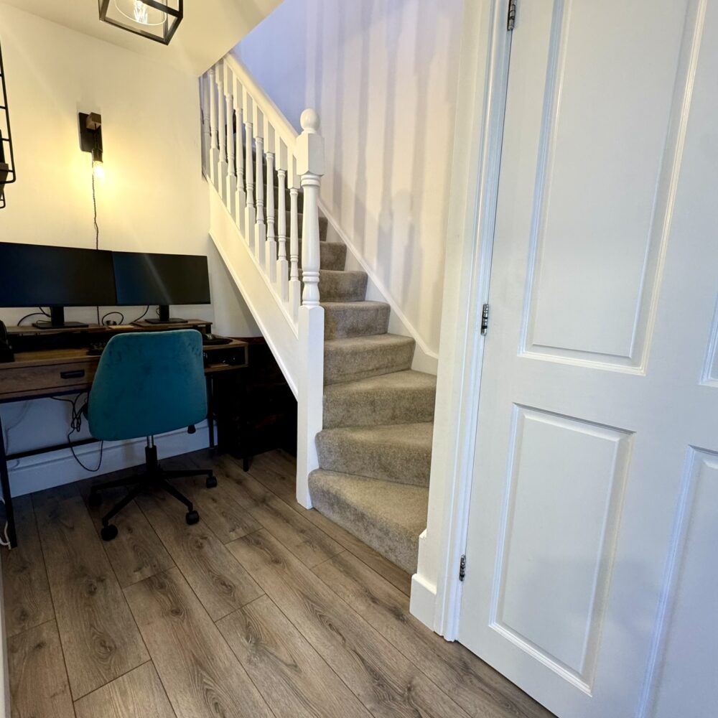
A bright and welcoming reception room featuring a lovely bay window to the front and an additional side window, allowing plenty of natural light. Wooden laminate flooring and staircase leading to the first floor.
Kitchen / Breakfast Room
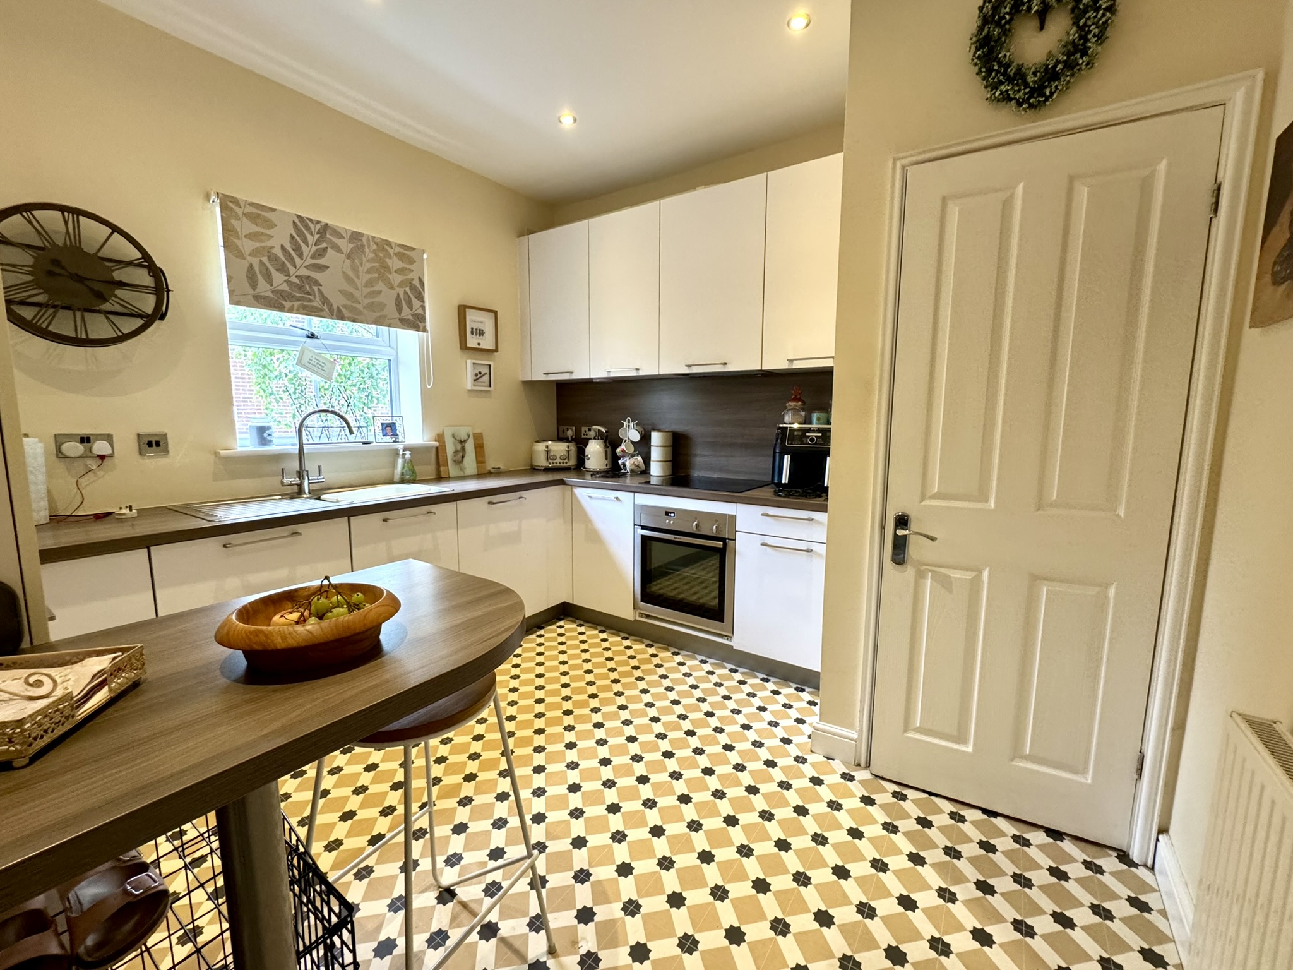
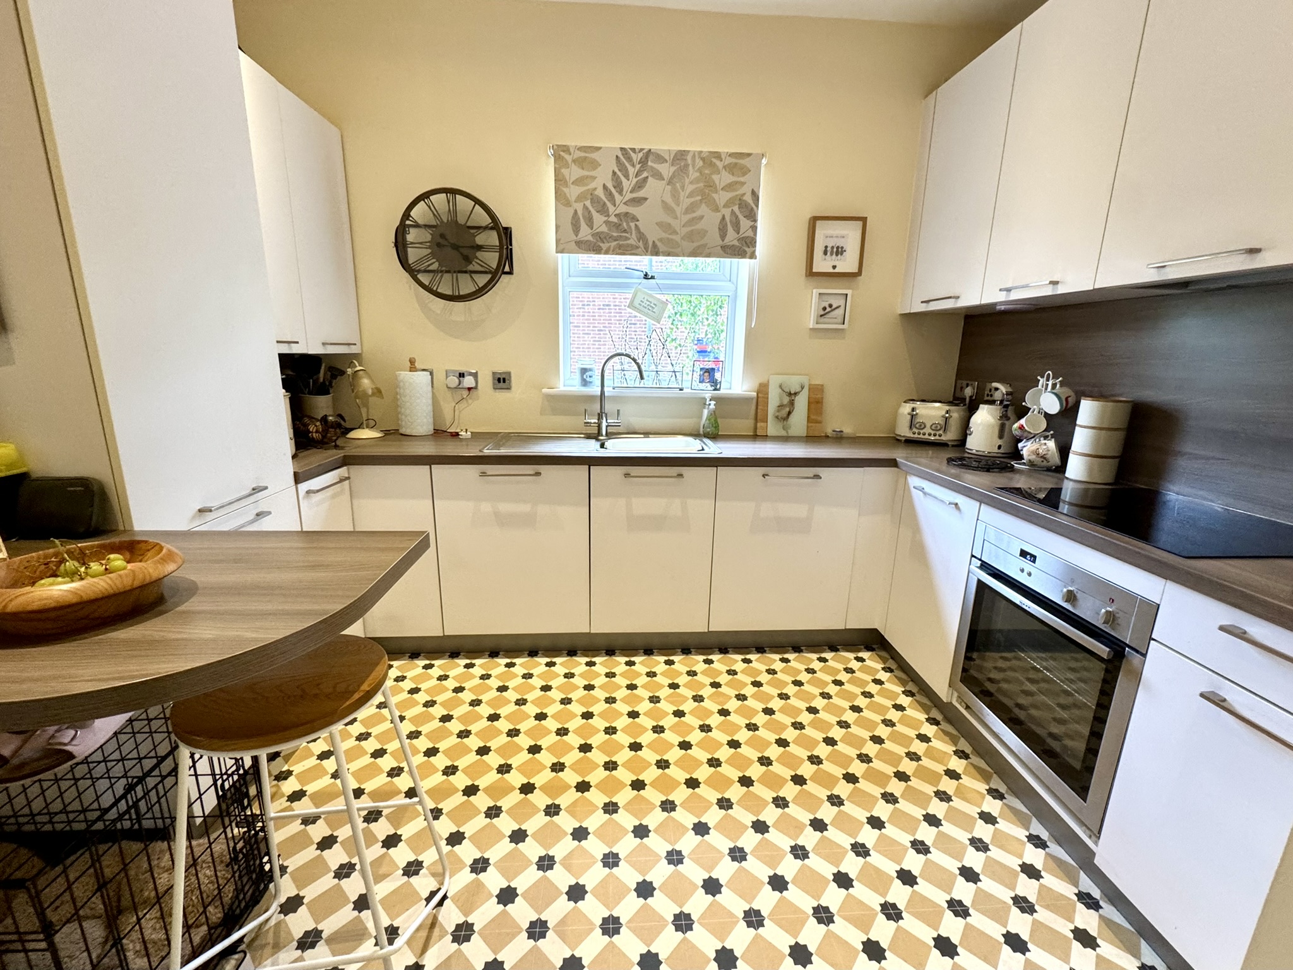
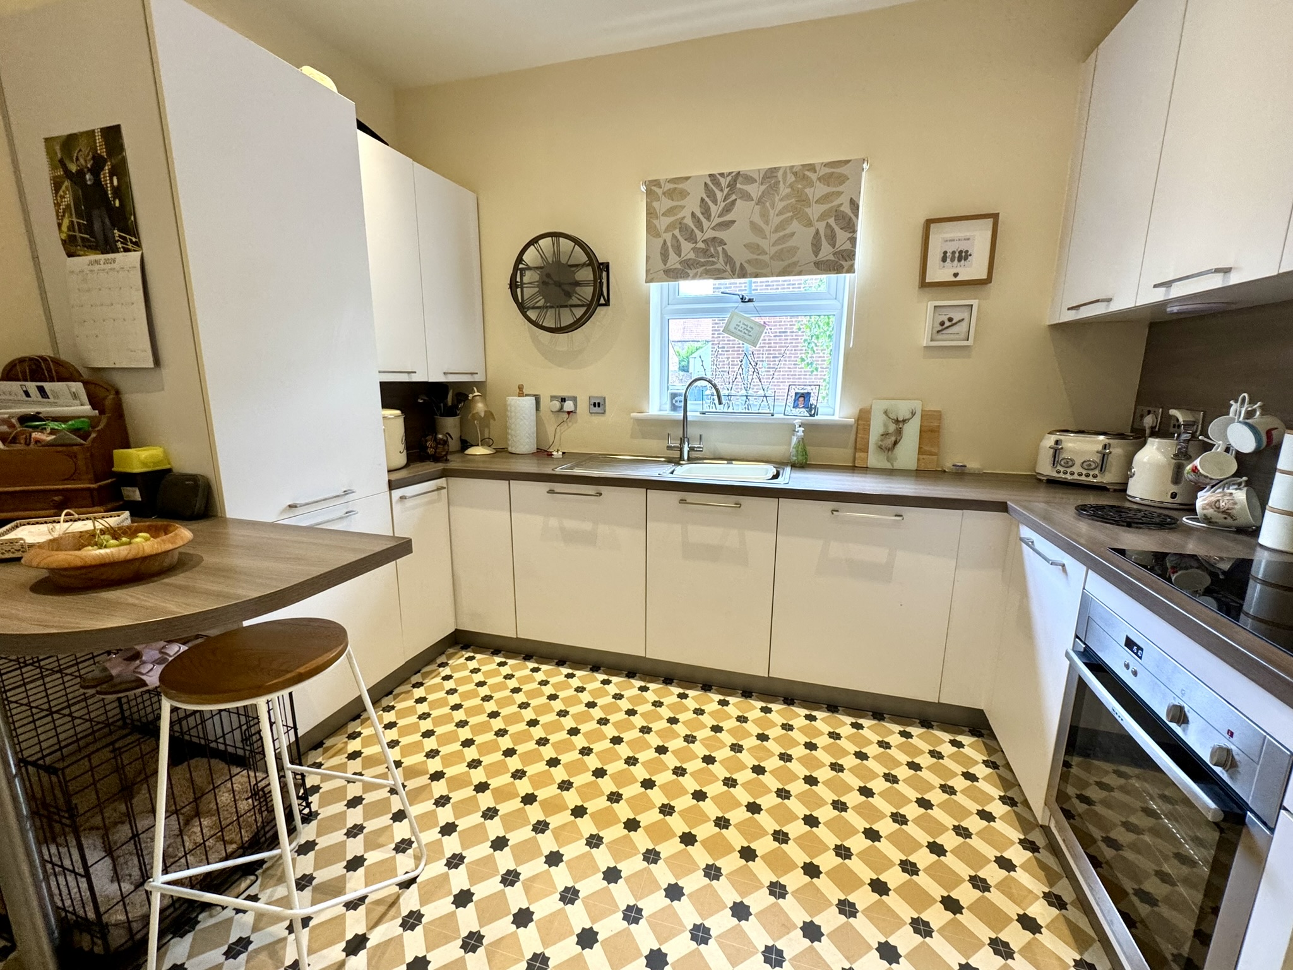
Fitted with a good range of wall and base units, with wood effect worktops and splashback and incorporating an integrated fridge, freezer, ceramic hob and electric oven. Breakfast bar providing a practical dining space, useful storage cupboard and window overlooking the rear. Tile effect floor.
First Floor Landing
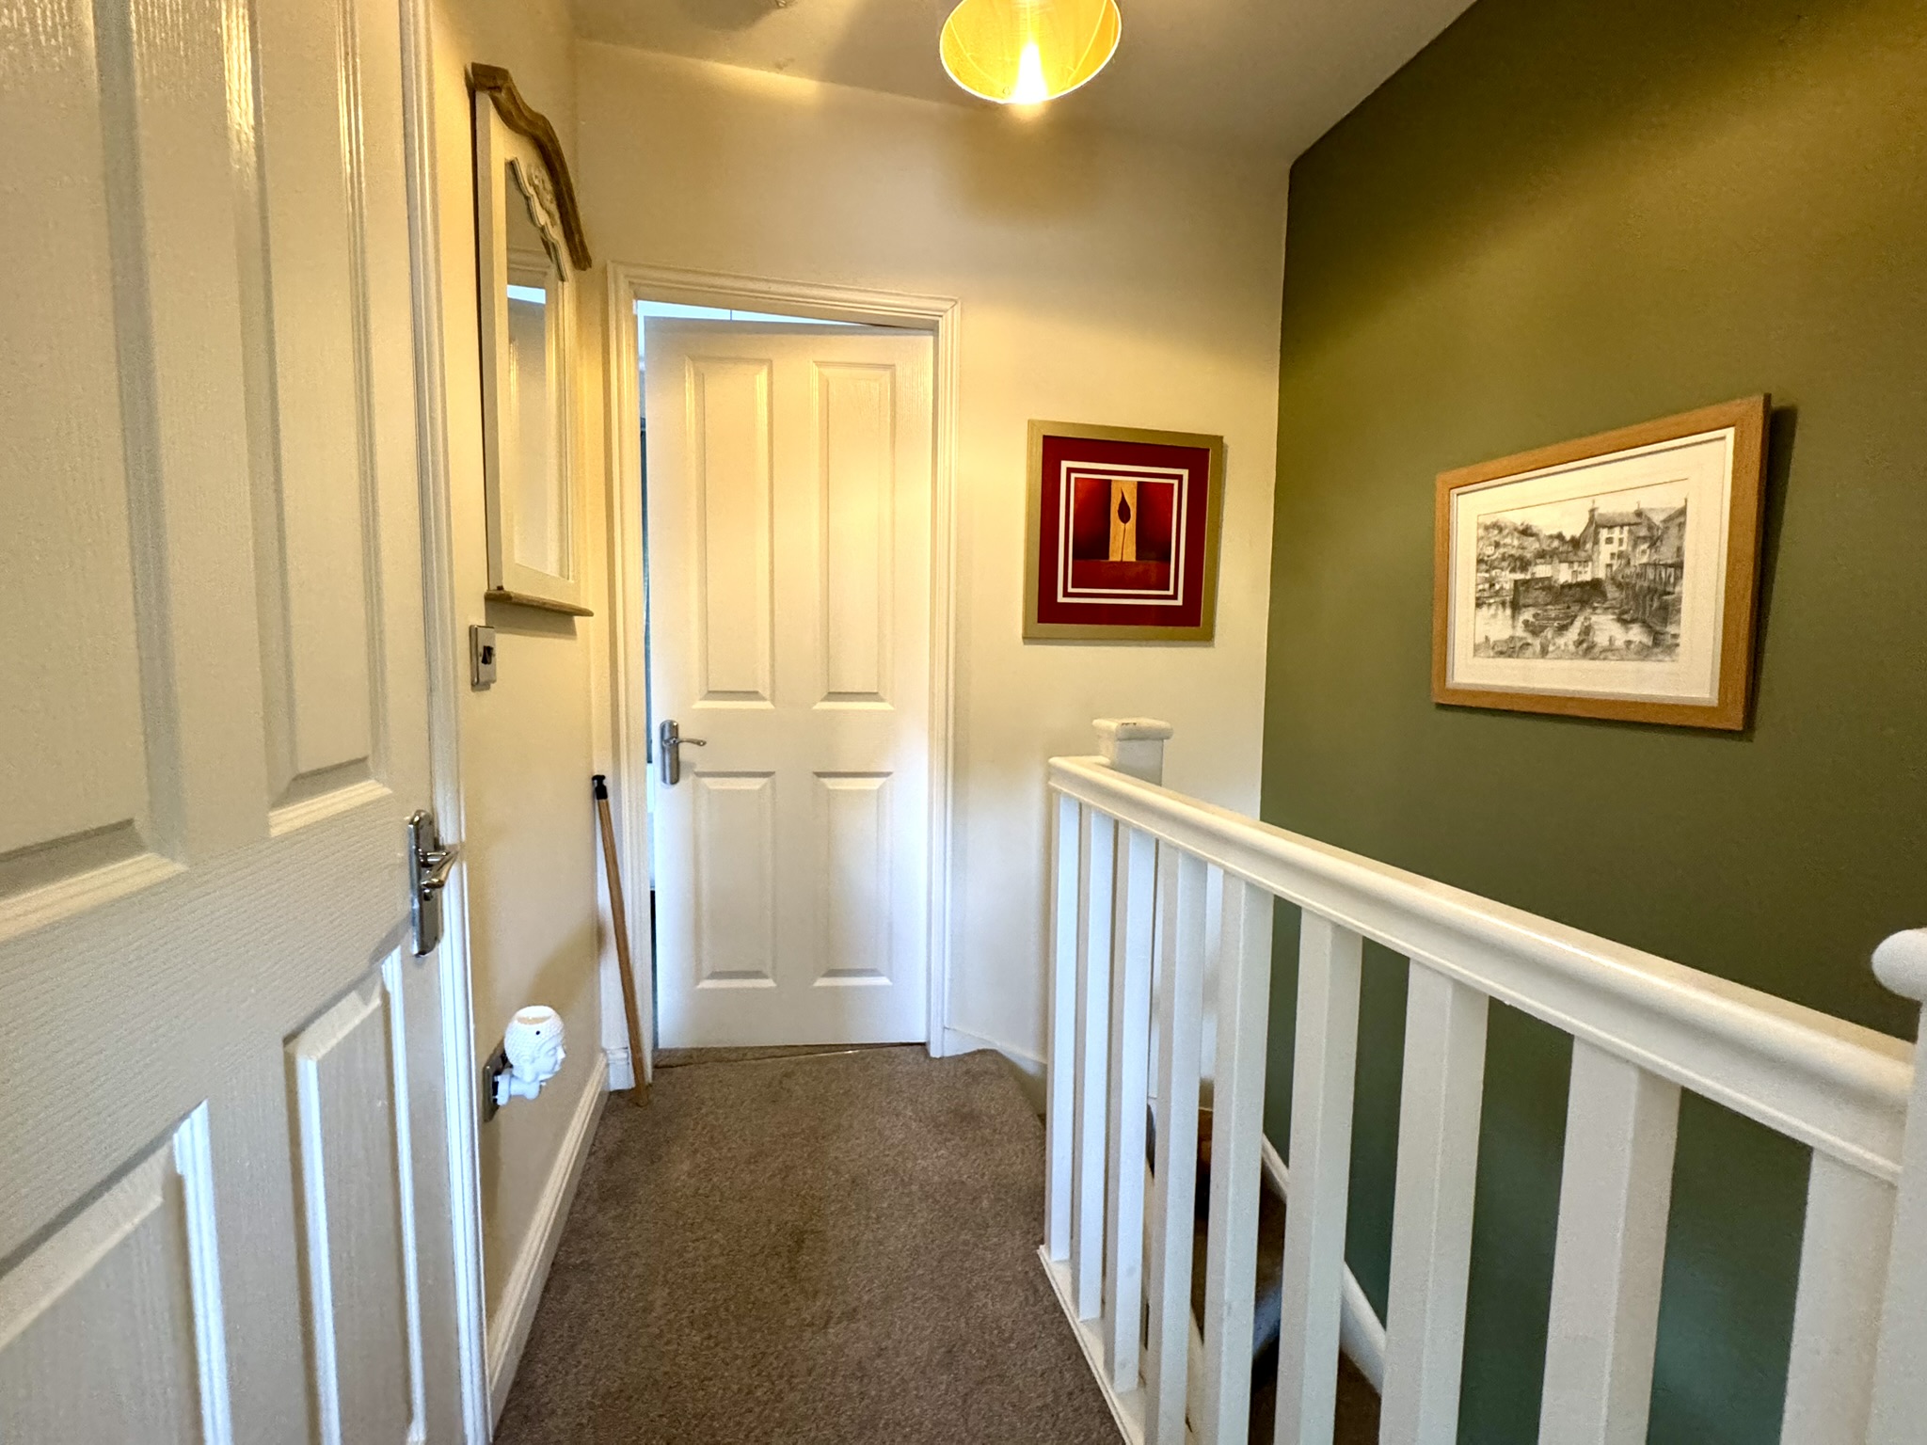
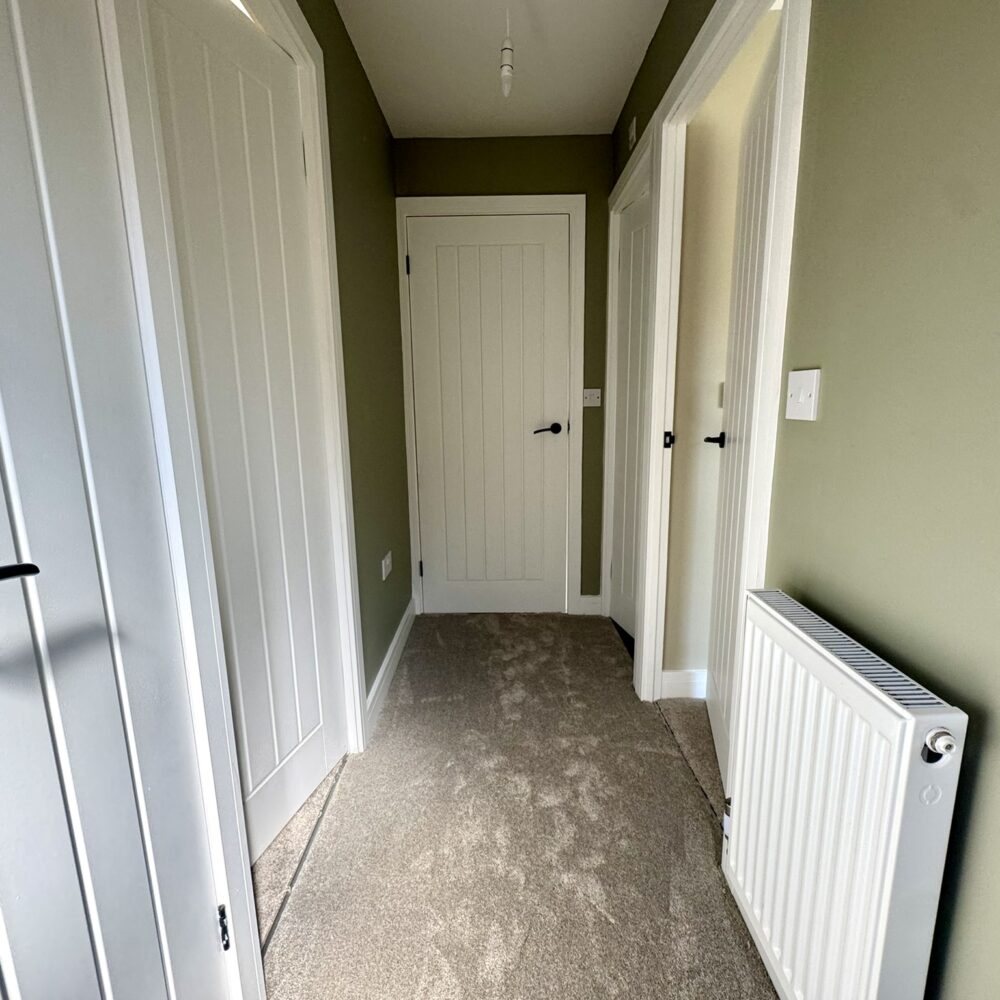
Access to the fully boarded loft space and doors leading to all first-floor rooms.
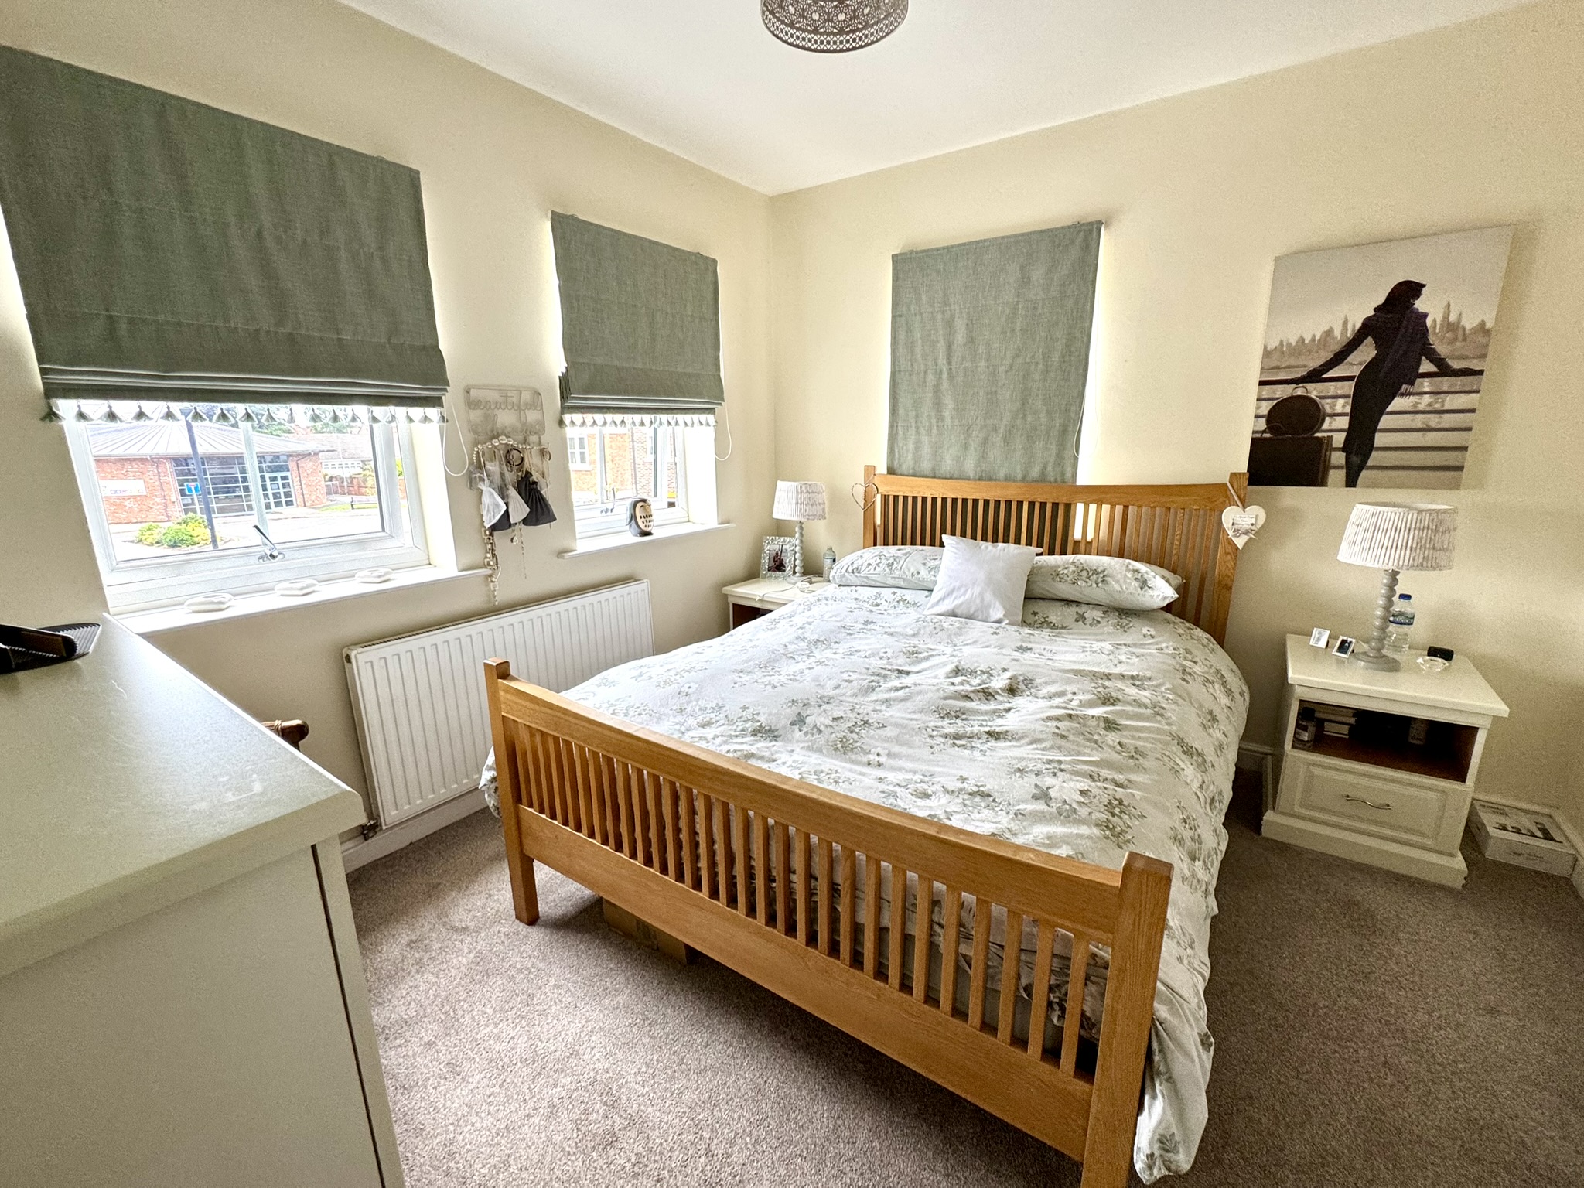
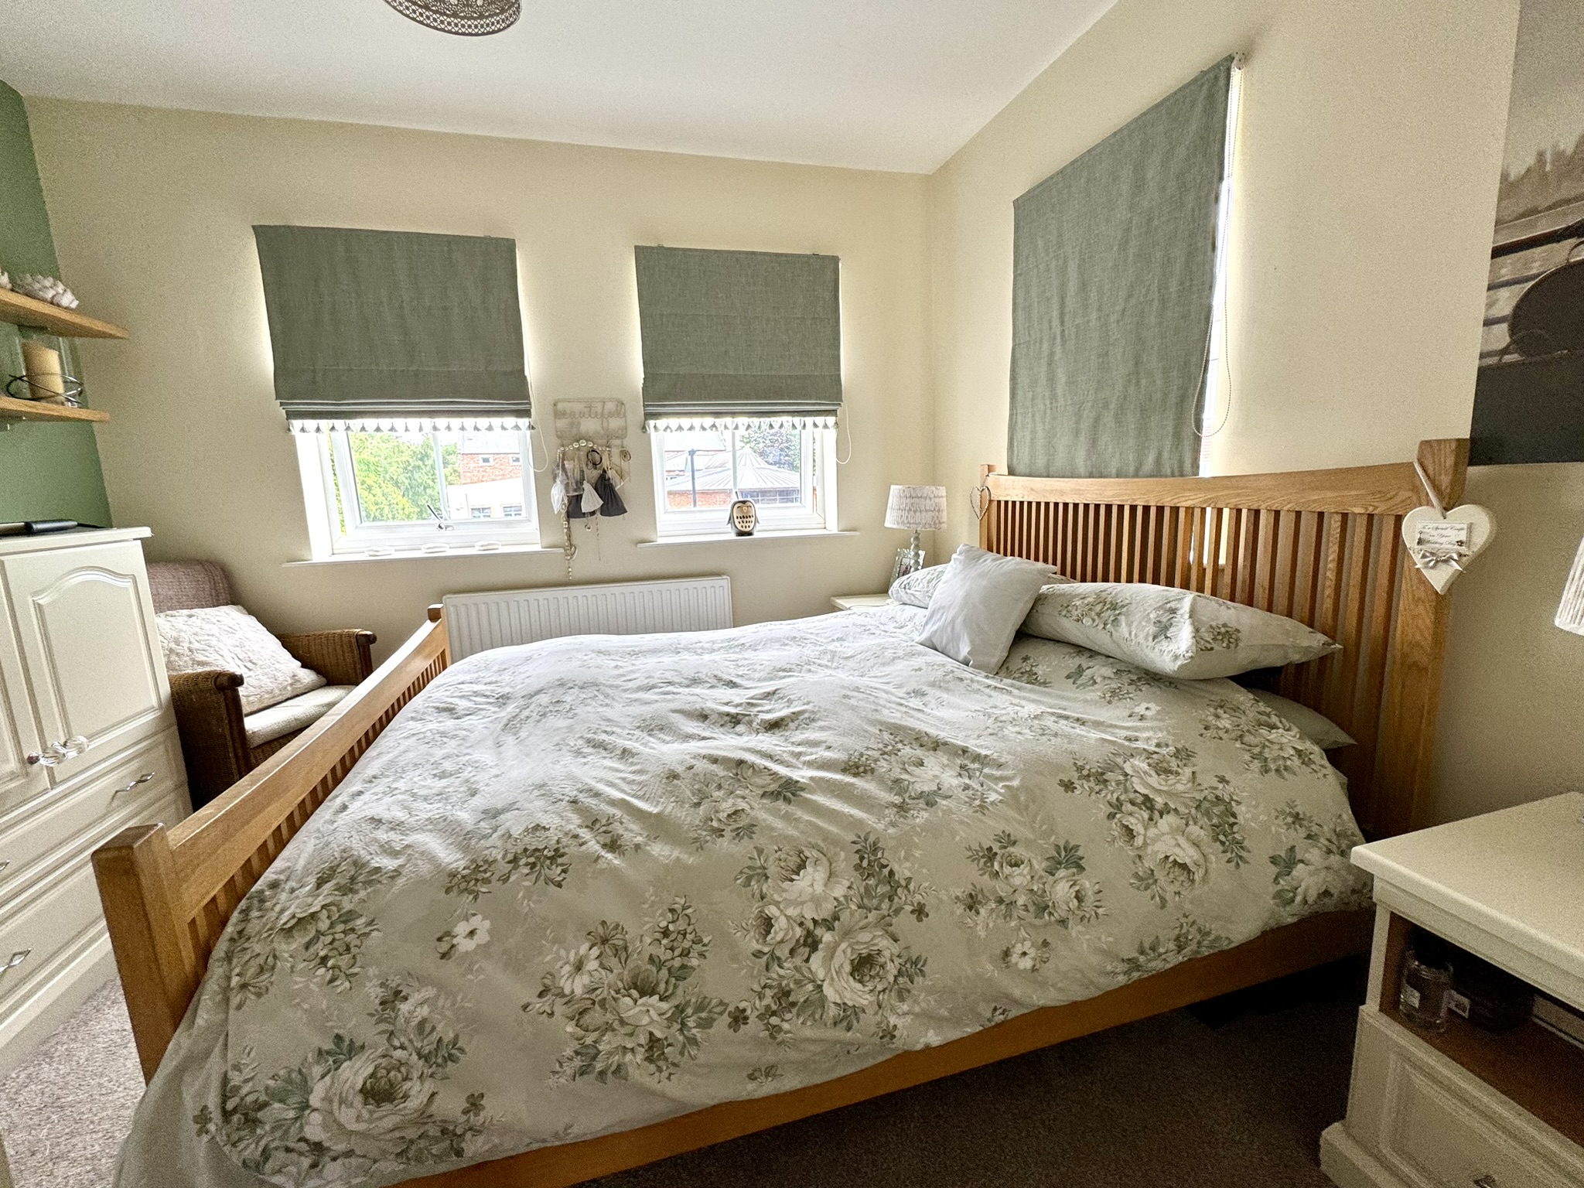
Master Bedroom
A spacious double bedroom with two front-facing windows providing excellent natural light. Built-in storage cupboard.
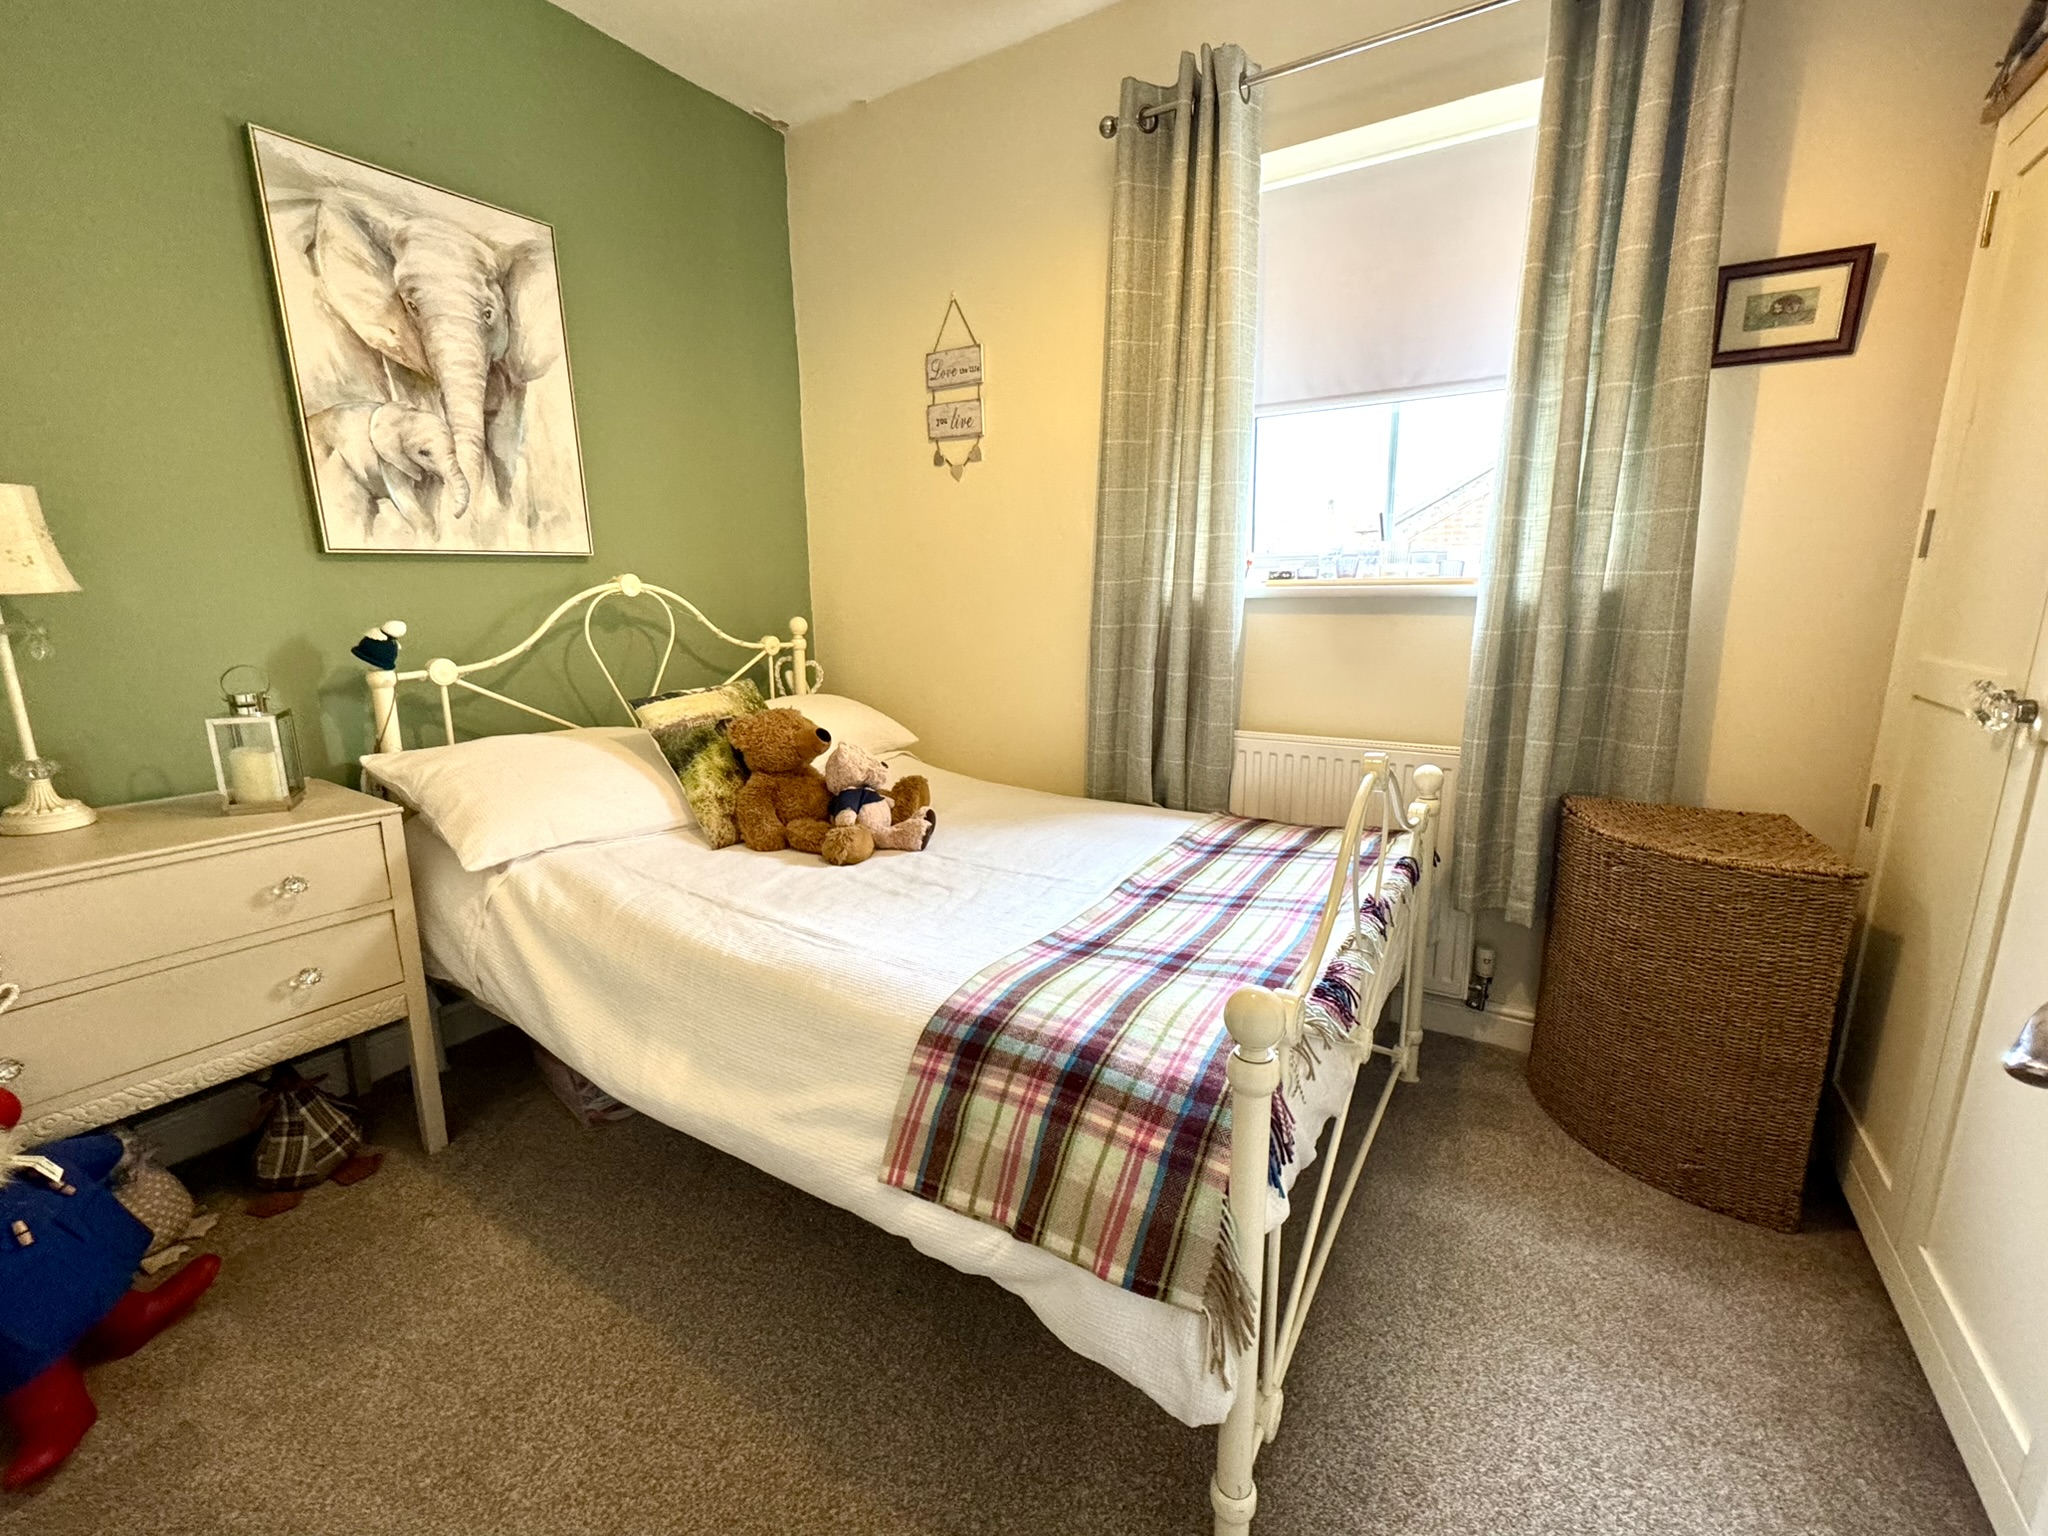
Double Bedroom Two
Another good sized bedroom with a window overlooking the rear.
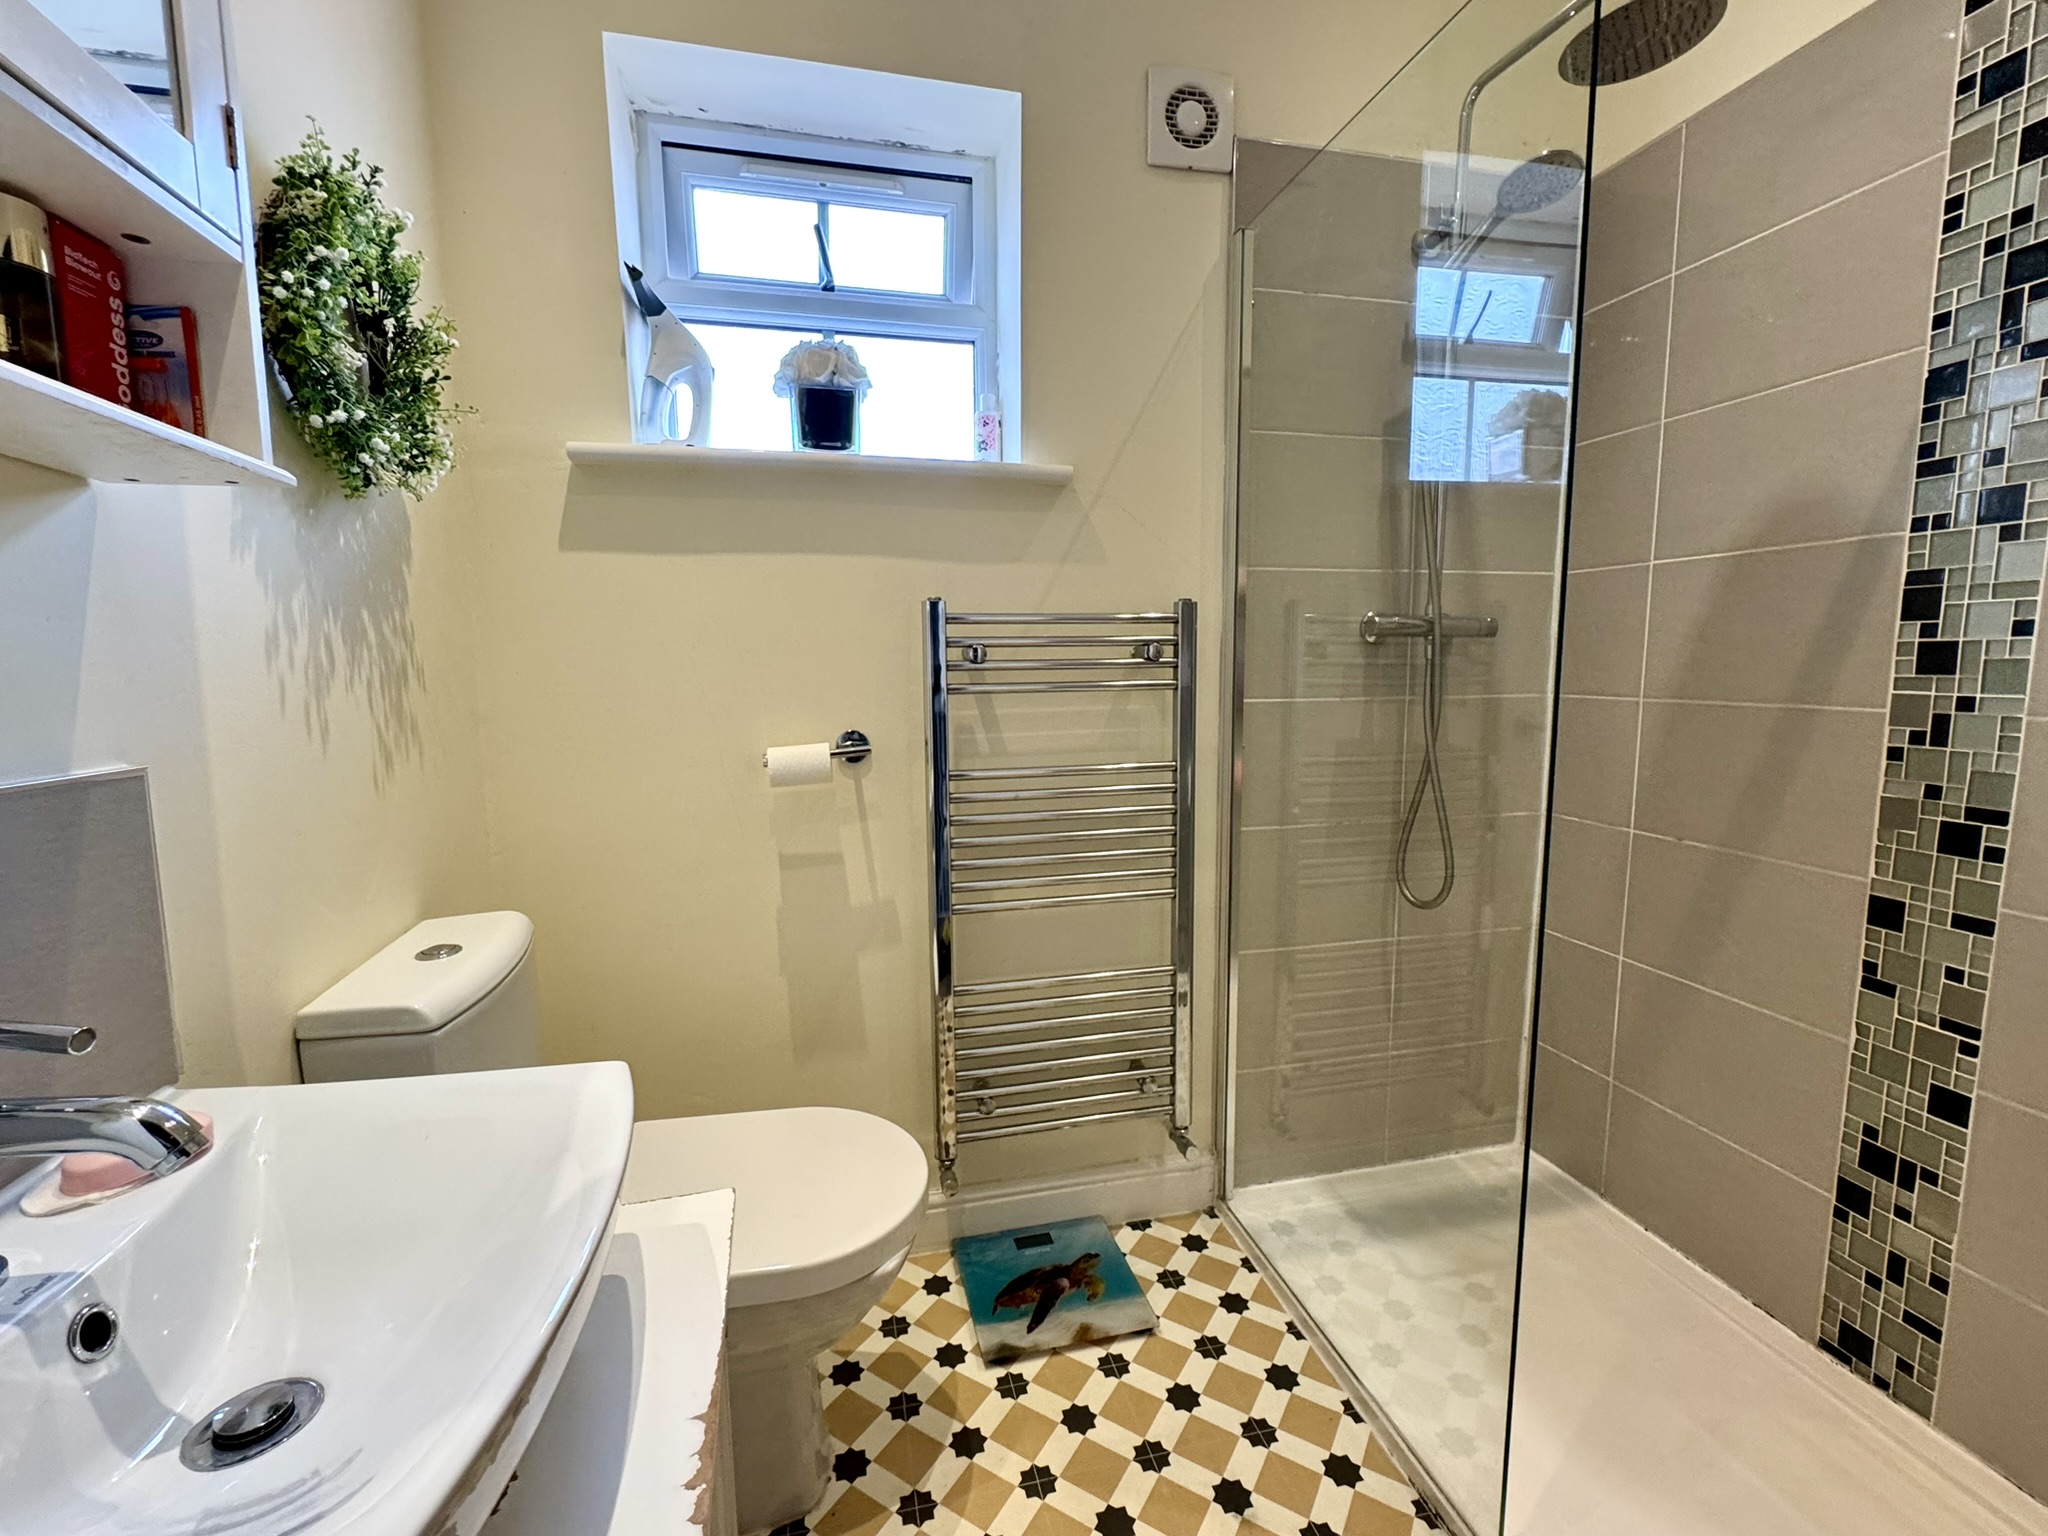
Shower Room
A contemporary room with low-level w/c, wall-hung hand wash basin and large walk-in shower with glass screen, rainfall shower head and additional adjustable shower attachment. Part-tiled walls, tile effect floor, ladder-style towel rail and side window.
Loft Room
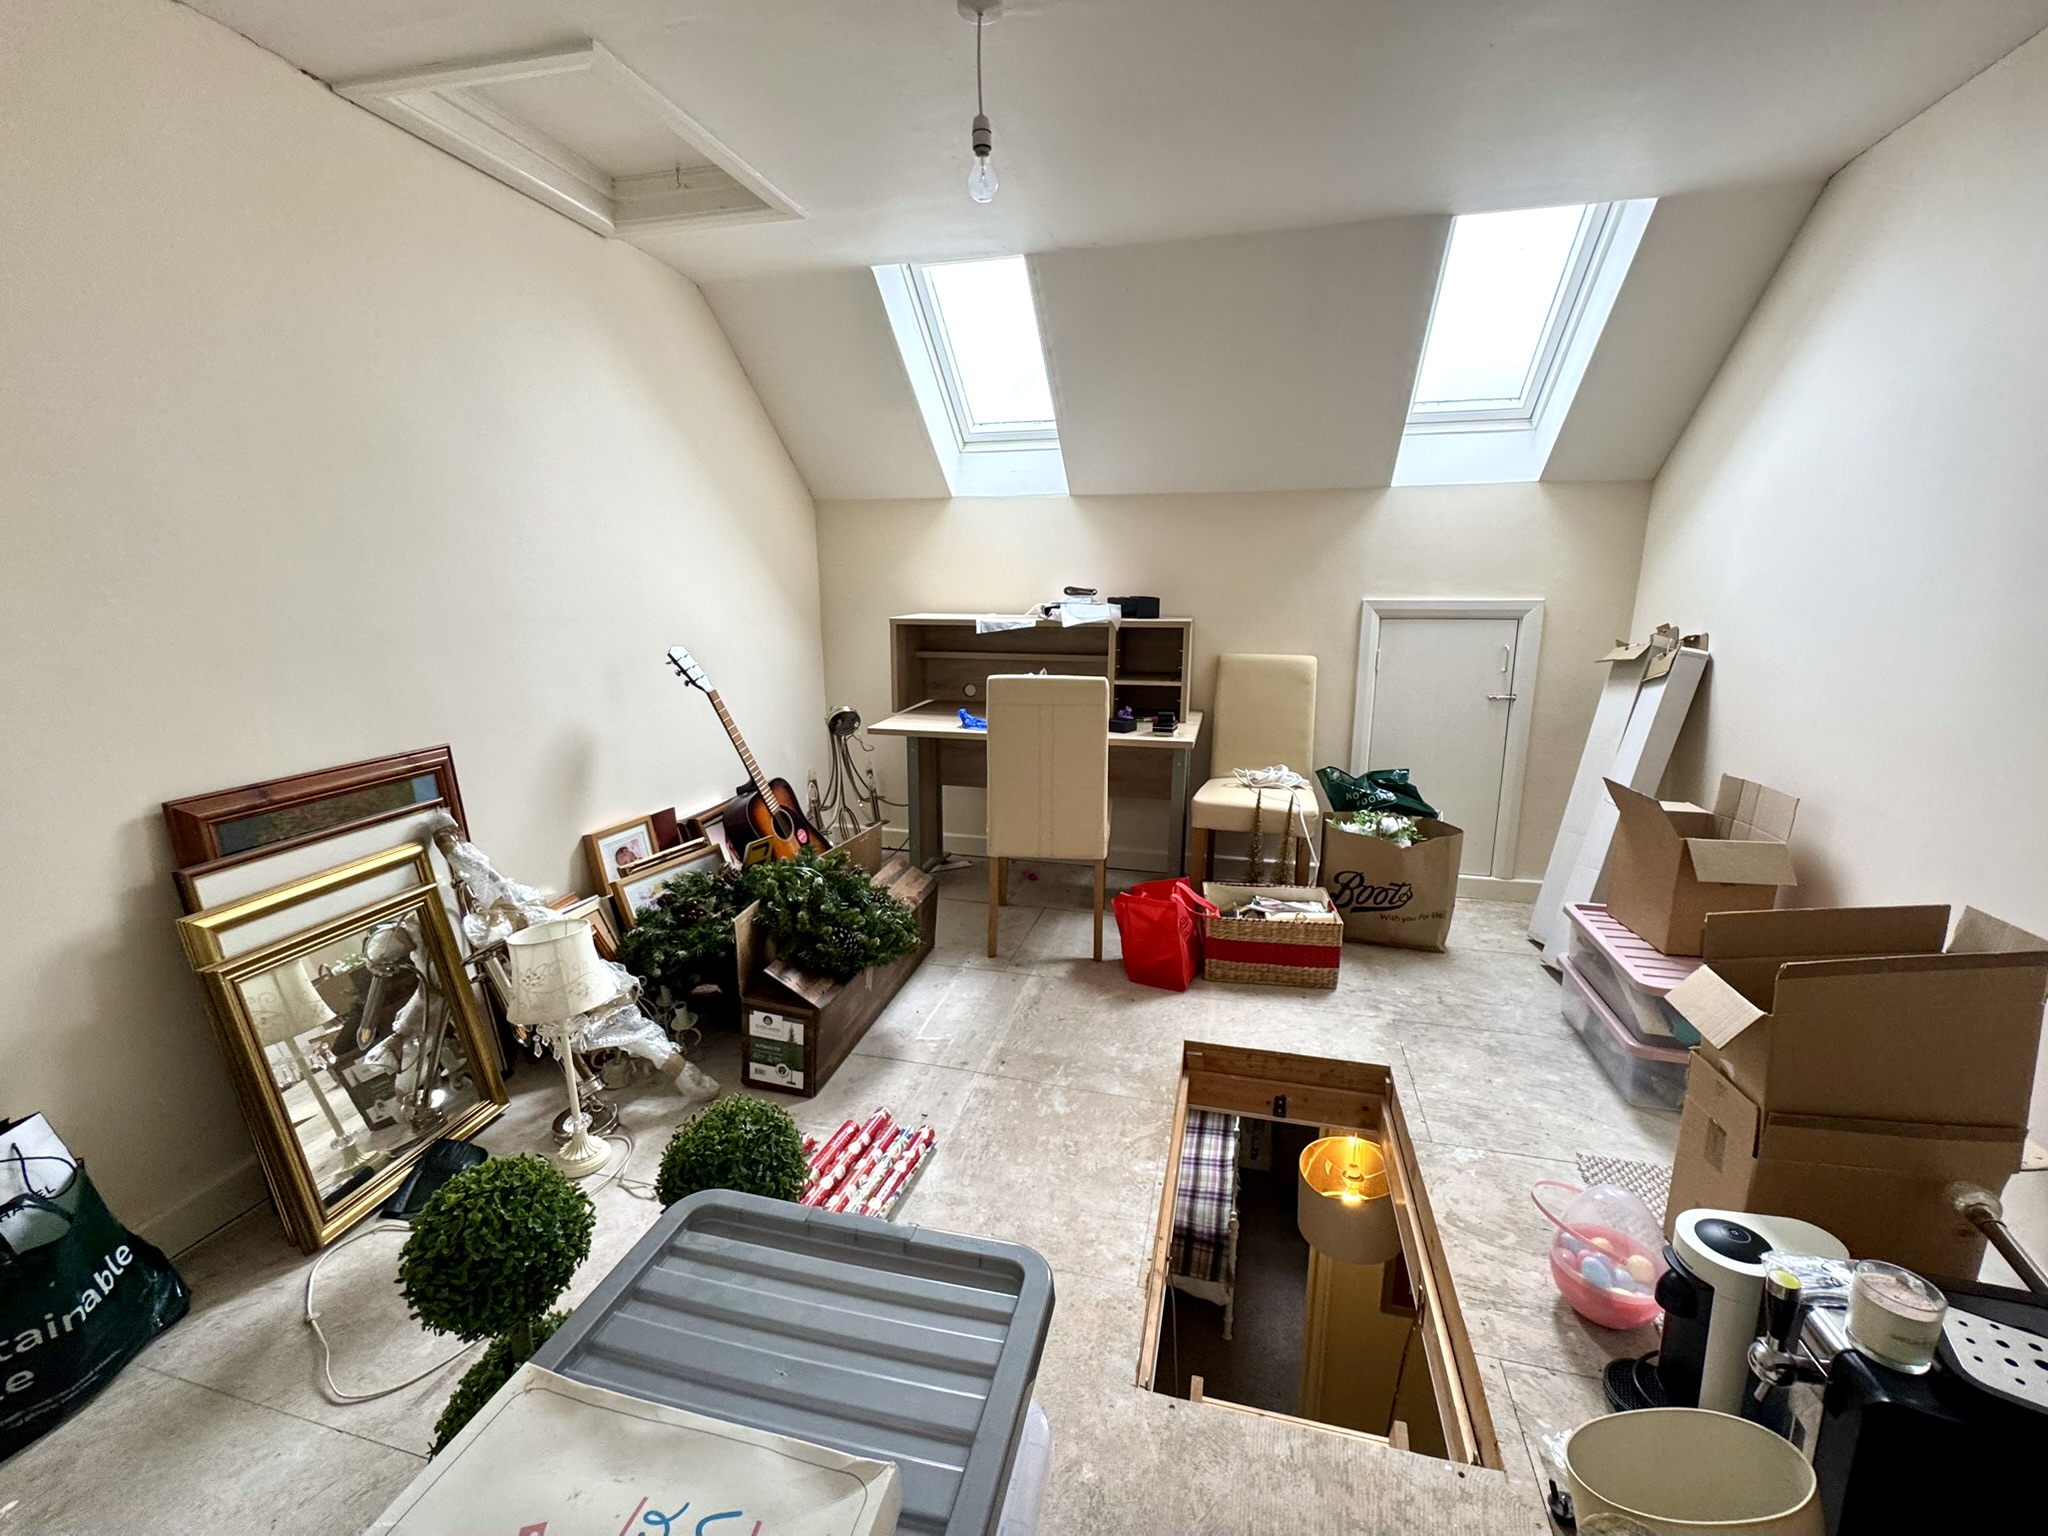
Accessed via a drop-down ladder, this fully boarded loft room – with its two skylight windows – is a real bonus and offers excellent storage space.
Externally
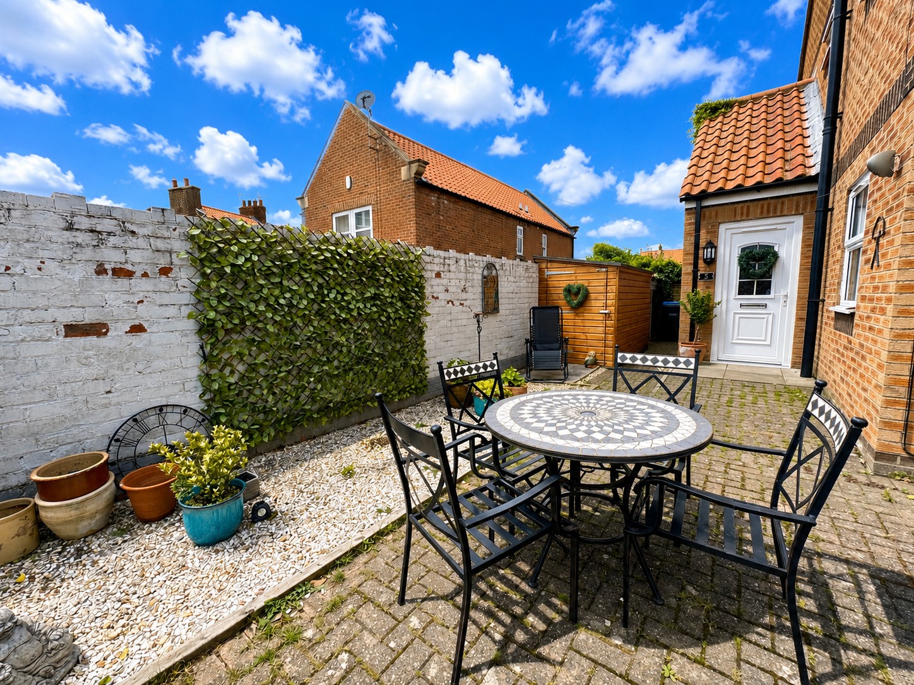
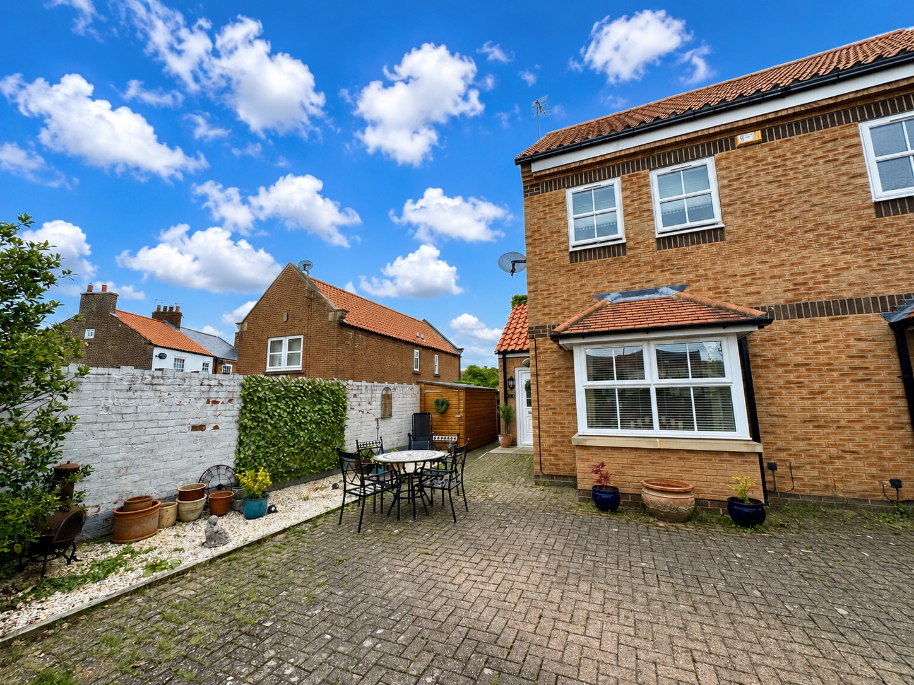
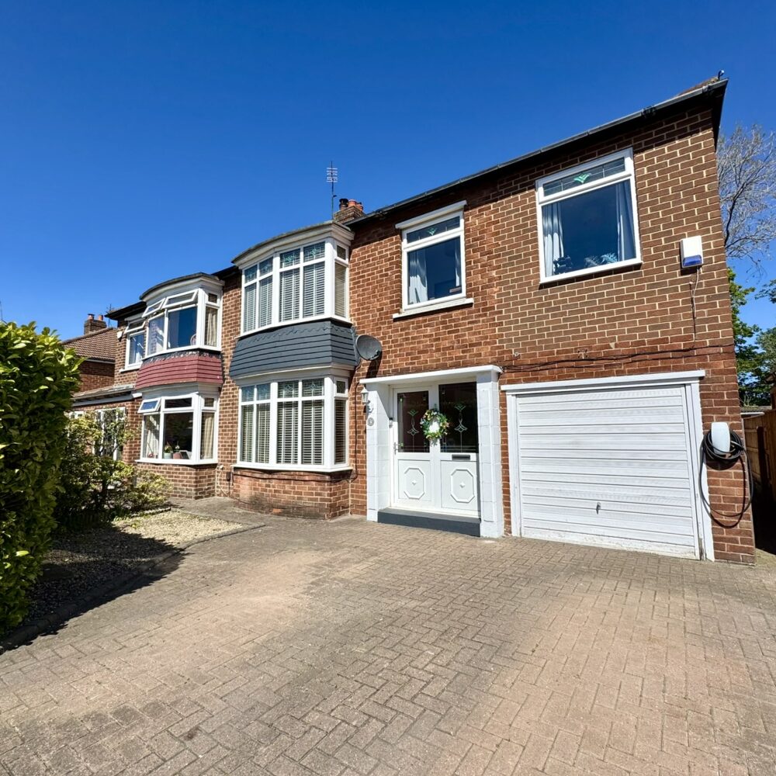
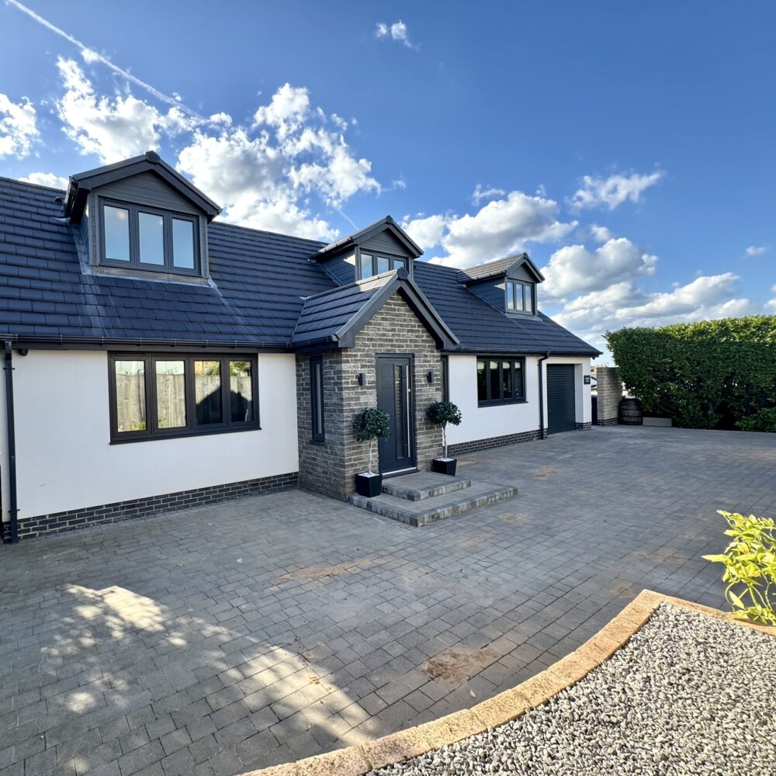
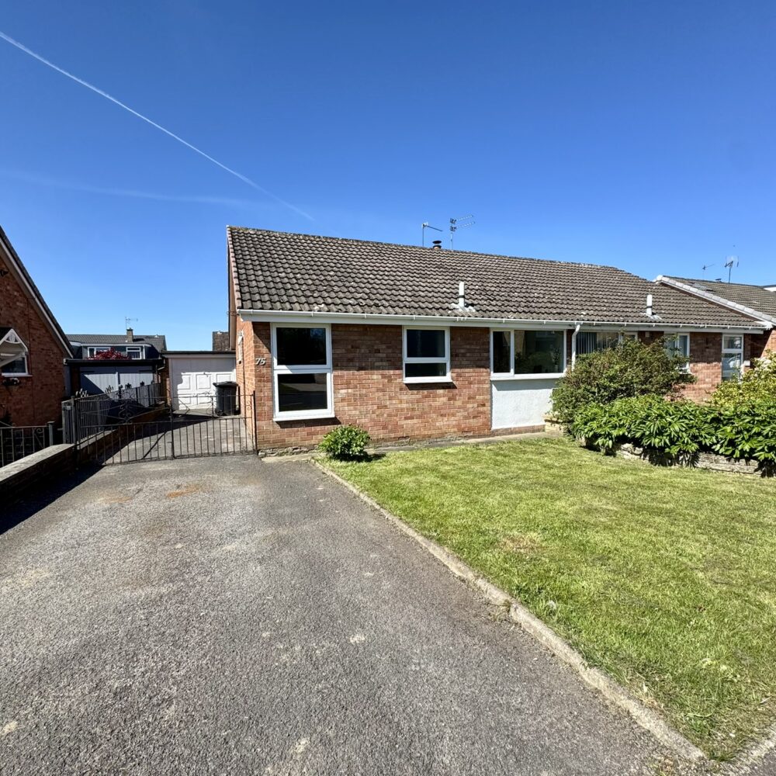
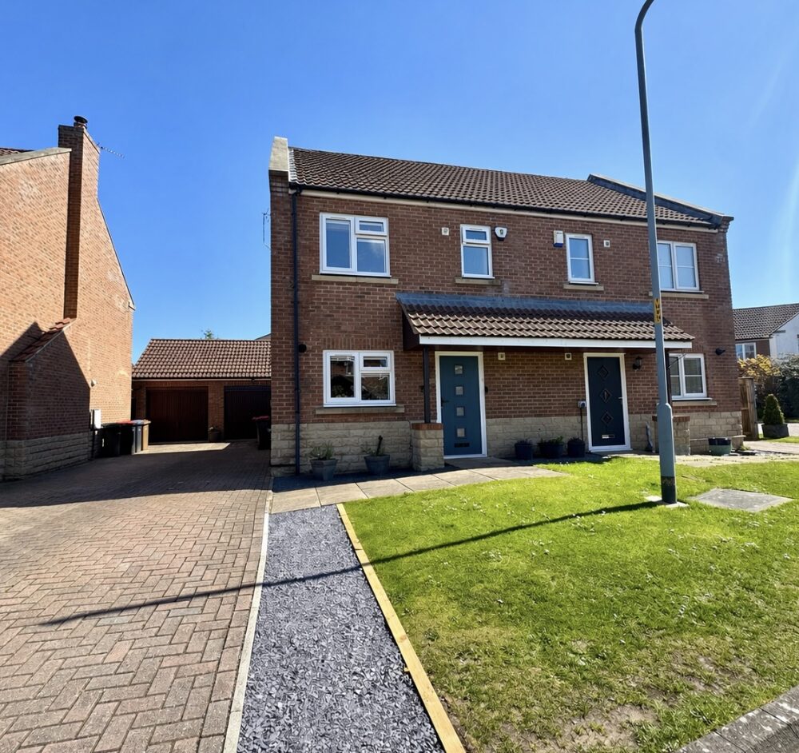
To the front and side of the property is a generous block paved driveway, which is set back from the road, and provides convenient off-road parking. There is also a gravelled area that creates an attractive space for pots and outdoor seating, complemented by a useful garden shed for storage.
Location and Amenities
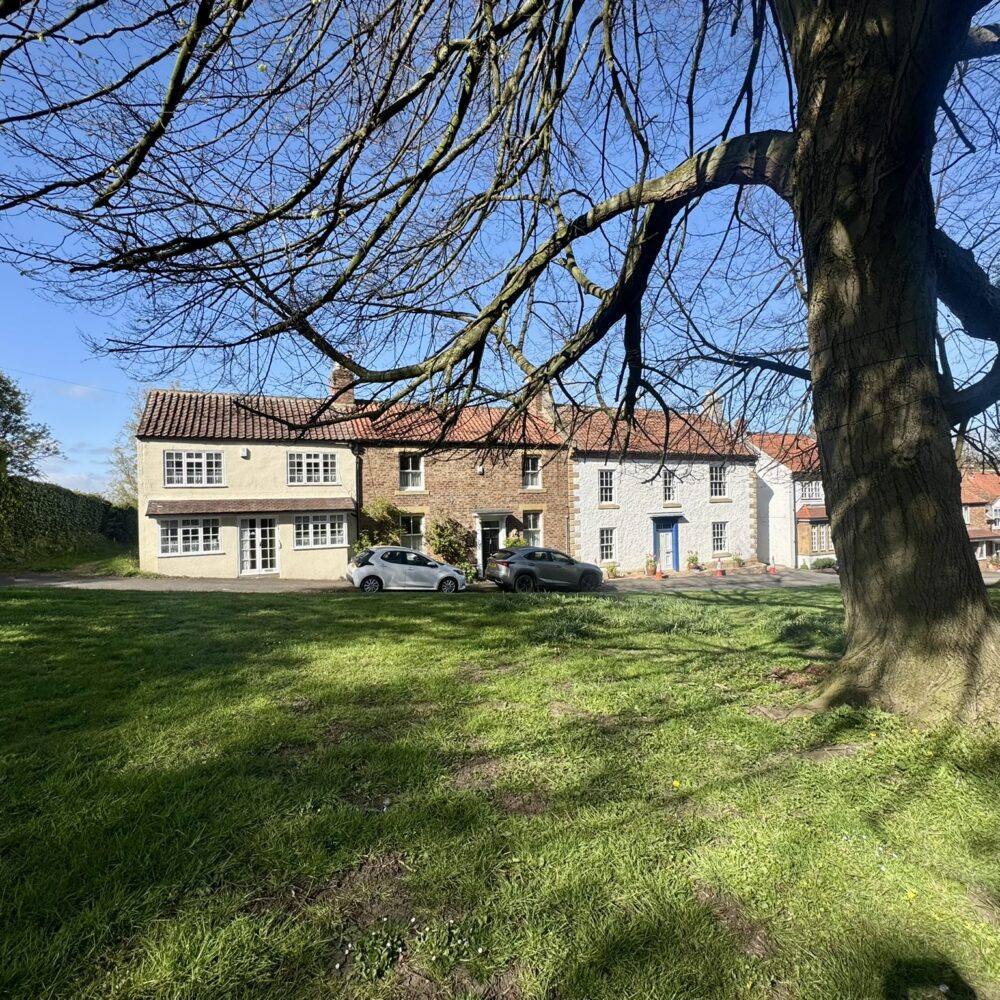
Stokesley is a charming Georgian market town, nestled on the edge of the North York Moors. The town blends historic character with modern convenience & community events, together with excellent sports & leisure facilities. In short, Stokesley has it all, making it desirable for families, professionals & retirees alike.
Known for its picturesque setting, and scenic walks along the River Leven, Stokesley features a traditional high street lined with independent shops, restaurants, cafés & local businesses. The town’s weekly market & monthly farmers’ market offer fresh local produce & add to its vibrant community feel.
Schools: There is an excellent range of well-regarded primary, secondary & sixth form schools within walking distance of the town centre, plus a co-educational private day school in Yarm.
Transport Links: Great for commuters, Stokesley is well connected & has strong links to the A19 & beyond, also to the coast & Northallerton, which has a superb rail service to Edinburgh, Newcastle, Manchester, Leeds, York and London Kings Cross.
Approximate Distances: Middlesbrough (shopping, eateries, theatre) 8.9 miles; Yarm (lovely market town – independent shops, cafes, restaurants) 9.6 miles; Teesside Park (shopping, eateries & leisure) 10.9 miles; Teesside International Airport 14.4 miles; Saltburn-by-the-Sea 14.6 miles; Northallerton (Bettys & Barkers) 16 miles; Darlington (theatre, train station) 21.2 miles; Harrogate 42.5 miles; York 42.7 miles; Newcastle 47.9 miles.
For more information about this vibrant market town & surrounding areas, please ask Kathryn Barr Estate Agents or see the Area Guides on our website.
Freehold. Council Tax C. Gas Central Heating.
Disclaimer Note: 1. Whilst every care has been taken in the preparation of these particulars, and they are believed to be correct, intending purchasers should satisfy themselves as to the correctness of the information given. Kathryn Barr Estate Agents does not accept responsibility for any errors in the information provided. 2. Our particulars are for guidance only and do not form part of any offer or contract. They should not be relied upon as statements or representation of fact or warranty. 3. All dimensions, shapes & distances are approximate. 4. We have not tested any services, appliances, equipment, facilities or fittings and cannot verify that they are in working order.
Reviews
There are no reviews yet.